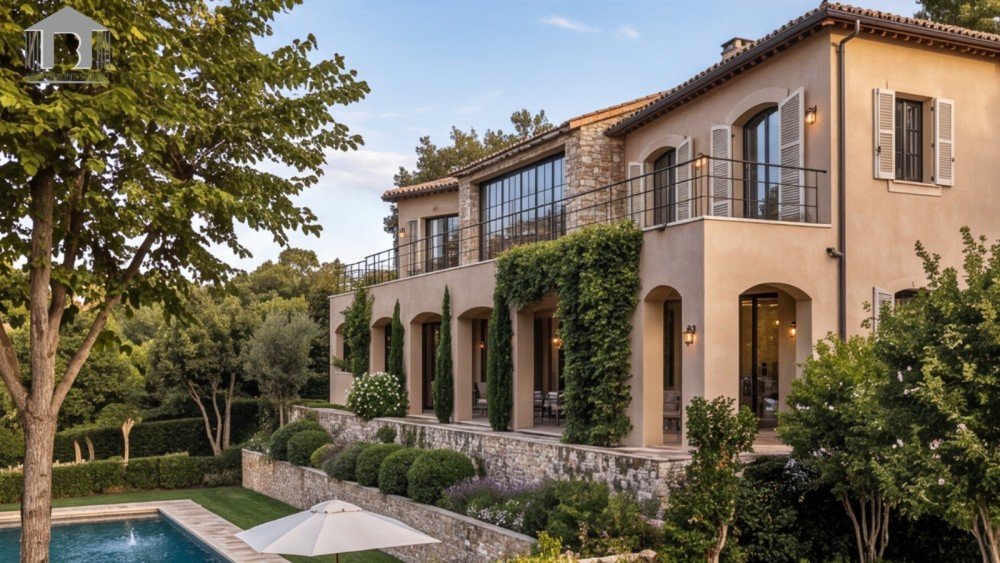
The 3D exterior renderings is one of the key elements of architectural visualization today. They are used by architects, real estate developers, builders, interior designers and property marketers to showcase buildings and outdoor spaces before they are finished. Rather than just technical drawings, clients can view a realistic representation of the property they’re interested in, including the façade, materials, landscaping, lighting, and surroundings.
Exterior CGI can help bring an architectural concept to life and make it easier to understand and present whether you’re working on a residential villa, commercial complex, hotel, office building, or something as large as a community.
What Are 3D Exterior Renderings?
3D exterior renderings are representations of a proposed building that are created using a computer program. They are made from architectural drawings, CAD files, elevations, site plans, sketches, photographs, and references to materials.
A 3D artist uses these details to make a digital model. The walls, roof, window, door, balconies, columns, railings, entrance and façade elements are carefully modeled.
After the structure has been created, the materials and textures are added. Realistic elements such as landscaping, trees, plants, roads, vehicles, people, outdoor furniture, and buildings can be introduced.
The outcome is a detailed visualization that allows viewers to see into what the finished property could be.
Why Are 3D Exterior Renderings Important?
The most significant advantage of 3D exterior renderings is the increased communication. While architectural drawings are an important technical document, they can be difficult for the client, who is not a designer, to understand.
The exterior of the building is photorealistic, allowing clients to have a clear idea of the building they are looking at. They are able to observe the façade design, material combinations, proportions, landscaping, entrances and architectural character.
This helps to make the design talk more productive. Architects can demonstrate various alternatives and solicit feedback prior to construction to help find changes earlier in the process.
Benefits for Architects and Developers
Exterior CGI can be applied before, during and after the design development. Various materials, colors, façade treatments, window treatments, landscaping ideas and lighting can be rendered virtually.
These visuals can assist developers in communicating their projects to investors and to those who may be interested in purchasing the project. The sketch of a building which has not yet been built can be depicted in a realistic way; the proposed development can be understood better.
This is especially useful for big projects where the stakeholders must be aware of how the individual buildings are related to roads, landscaping, amenities and other buildings.
Real Estate Marketing With Exterior CGI
In today’s real estate marketing landscape, visual content is becoming more and more crucial. 3D exterior renderings enable developers to market properties prior to construction.
A developer that is developing a new residential neighborhood can generate realistic pictures of buildings, entrances, gardens, roads, parking and recreational areas.
These graphics are suitable for social media, brochures, websites, property listings, sales presentations and investor materials.
As the images are digital, the marketing team can start promoting the project as soon as construction is underway.
Realistic Materials and Architectural Details
The accuracy of materials is very important for professional exterior views. Artists can duplicate any type of architectural finish, brick, concrete, stone, wood, glass, metal, stucco, or tile.
Each material has its own characteristics. Glass must be both transparent and reflect realistically, and stone must be textured and have a realistic surface variation. Highlights are crucial in the process of achieving a realistic look for metal.
Realism is enhanced by architectural details. Windows, doors, balconies, railings, columns, roof structures, façade patterns and exterior fixtures should accurately represent the original design.
Landscaping and Environmental Context
The building is seldom a standalone entity. The realistic effects of landscape and environment can be enhanced significantly in 3D exterior renderings.
Other landscaping elements such as trees, shrubs, grass, flowers, pathways, driveways, fences, pools, outdoor seating, and more can be incorporated as designed for the project.
Landscaping can convey gardens, patios, terraces, swimming pools and outdoor living rooms for residential developments. With commercial properties, renderings can be used to highlight parking, pedestrian walkways, signage, doorways, and public spaces.
It can also be enhanced with vehicles and people to create a more realistic and lively scene.
Lighting in Exterior Visualization
Lighting has a special significance in developing a realistic architectural image. Exterior shots can be shot in various lighting situations such as bright daylight, cloudy days, setting sun or at night.
During the day, the sun can shed light on the forms and material details of architecture. Sunset shots can help set a more intimate tone, and nighttime shots can help to showcase exterior lighting and interior lighting.
Nighttime 3D exterior renderings are especially helpful for hotels, restaurants, luxury residences, and commercial buildings to demonstrate façade lighting, entrances, pathways, and landscaping.
Creating a 3D Rendering Walkthrough
Some projects need a more immersive presentation, and some require detailed views of a building, which can be achieved through still images. A 3D rendering walkthrough can be used to show the viewer around a virtual version of the property.
The animation can illustrate exterior facades, doorways, landscape, walkways, parking, amenities and outdoor areas. It can show the relationships between buildings and areas in larger developments.
A walkthrough is especially effective during investor meetings, property presentations, exhibitions, sales campaigns and website promotions.
The use of still images and a 3D walkthrough provides stakeholders with several viewing options of the proposed development.
3D Studio Architectural Rendering
A professional 3D studio architectural rendering can deliver extremely refined graphics to help design and market your product. These visualization studios take advantage of 3D modeling, texturing, lighting, rendering, and post-production to generate presentation-ready images.
The aim is to suggest realism whilst maintaining architectural accuracy. A good design for an image should still depict the actual project design, materials, scale and setting.
3D studio architectural rendering can be applied to architectural competition, client presentation, planning proposal, investor communication, real estate marketing and professional portfolio.
How the Exterior Rendering Process Works
The first step in the process is to gather data about the project. Artists inspect CAD files, architectural drawings, elevations, site plans, material reference and design specifications.
The building is then modeled in 3D environment. Once the geometry is added, materials and textures are added to architectural surfaces.
Landscaping and/or environment is integrated as needed. The lighting and camera shots are then set up to achieve the visual balance desired.
A preliminary rendering is usually done for review. Clients may ask for alterations of the materials, lighting, landscaping, camera angles, or architecture.
Once approved, final high-res images are produced. An approved model can be used for a 3D rendering walkthrough, if necessary.
Choosing the Right Rendering Provider
The quality of the architectural CGI can vary based on the rendering team’s experience and their attention to detail. Check the provider’s portfolio for modeling accuracy, realistic materials, lighting, landscaping, composition and environmental integration prior to choosing a provider.
Communication, turn-around time, revision policies and technical capabilities should also be taken into account.
Where a project calls for both still images and animation, choosing a provider that will create 3D exterior renderings, walkthroughs, and 3D studio architectural rendering can help keep the project looking consistent visually as a whole.
Conclusion
3D exterior renderings are a great tool for architects, developers, builders and marketers to visualize and share the designs of their buildings before they are actually built. Exterior CGIs can transform technical ideas into captivating visual experiences by incorporating intricate modeling and the inclusion of realistic materials, landscaping, lighting, and environmental details.
These visuals can be used to assist in design development, client approvals, investor presentations and real estate marketing. A 3D rendering walkthrough can add an immersive dimension to your presentation, and a 3D studio architectural rendering can deliver polished images for presentations and promotional campaigns.
In the context of contemporary design requirements, it becomes increasingly crucial that complex designs have high-quality exterior visualization, making it easier for stakeholders to visualize the final product and make their decisions with greater confidence. Select our 3d rendering australia to make your designs come alive.