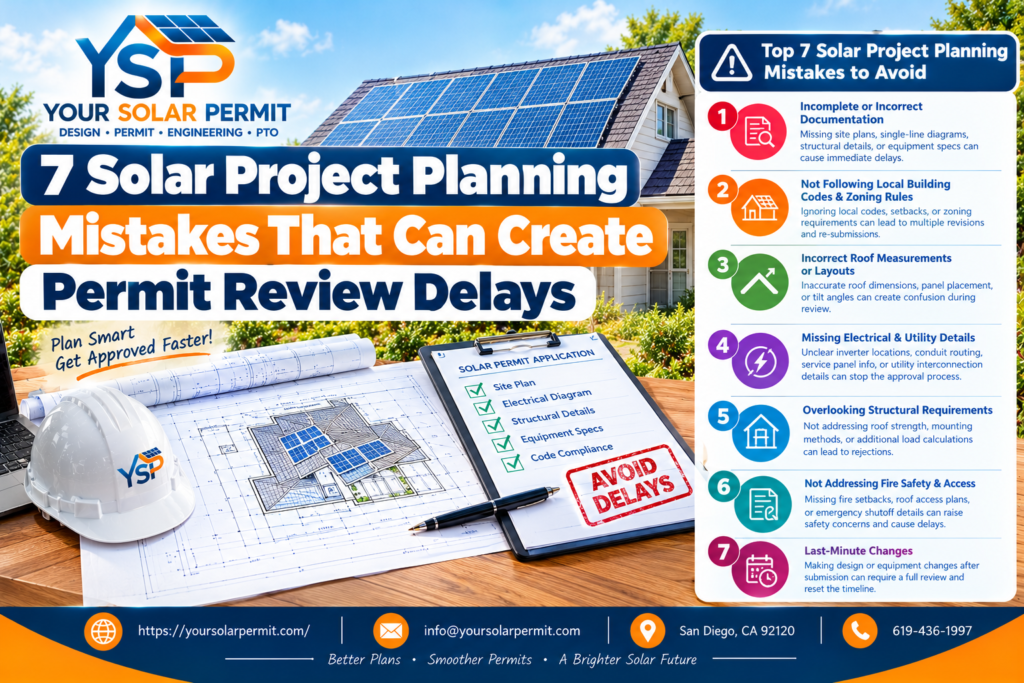
Solar project plans showing rooftop panel layouts, electrical drawings, and permit documentation under review.
A reliable solar permit design process helps solar installers prepare clear, coordinated documents before submitting a project for review. Site measurements, panel layouts, equipment specifications, electrical calculations, and local requirements all need to match. Even small inconsistencies can lead to correction requests and additional design work.
Understanding common solar permit design mistakes can help homeowners, installers, and project managers identify issues earlier. The following seven checks provide a practical way to review a solar permit package before submission.
1. Solar Permit Design Starts With Accurate Site Information
Every solar project should begin with reliable property information. Incorrect roof dimensions, missing obstructions, or outdated site measurements can affect panel placement and the accuracy of the permit drawings.
Designers should verify the property address, roof sections, slopes, and relevant features such as vents, skylights, and chimneys. If the building has been renovated, the available drawings should reflect the current conditions.
A careful site review provides a stronger foundation for the rest of the design process. When important information is missing, it is better to verify it than to rely on assumptions.
2. Review Panel Placement and Roof Access
A panel layout should account for roof geometry, available installation space, and applicable access requirements. Filling every open area with modules may create conflicts with required setbacks, fire-access pathways, or existing roof features.
Review the complete roof plan before finalizing the array. Make sure the panel locations are clearly shown and that any required access areas follow the rules of the local authority having jurisdiction.
If the panel count or layout changes, update the affected drawings and calculations. This helps keep the proposed installation consistent throughout the permit package.
3. Match Equipment Schedules With Electrical Drawings
Equipment information should remain consistent across the permit documents. Module models, inverter specifications, system capacity, and electrical ratings should agree between the equipment schedule, single-line diagram, and relevant calculations.
For example, changing an inverter after the electrical diagram has been prepared may require other parts of the package to be reviewed. Leaving outdated specifications in one document can create confusion during plan review.
A final document comparison helps identify these differences before submission. Each drawing should represent the same proposed system and use consistent project information.
4. Check the Existing Electrical Service
The existing electrical panel can affect how a solar system is connected to a property. Panel ratings, overcurrent protection, conductor sizing, and the proposed connection method should be evaluated according to the applicable electrical requirements.
Designers should not assume that an available breaker position automatically means the panel can accommodate the proposed solar connection. If an upgrade or alternative arrangement may be needed, the project team should address it during planning.
Professional solar permit services can help coordinate drawings and supporting information so that the proposed electrical configuration is represented clearly. Electrical decisions should be verified by qualified professionals.
5. Identify Structural and Engineering Requirements Early
The mounting system, roof structure, and building conditions may affect the documentation required for a solar installation. Depending on the project and jurisdiction, structural calculations or review by a licensed professional engineer may be necessary.
The design team should determine the required engineering scope before finalizing the package. Relevant drawings and calculations should reflect the actual installation rather than rely on details copied from an unrelated project.
When PE stamping services are required, the responsible engineer must review and seal the appropriate documents within their professional scope and comply with applicable licensing requirements.
6. Give Commercial Projects the Right Level of Detail
Commercial solar installations may involve larger arrays, different roof structures, more complex electrical systems, and additional coordination between project participants. Their permit documents should address the actual building and system configuration.
Before submission, review the site layout, equipment schedules, mounting details, and electrical drawings together. Confirm that the documentation reflects the proposed installation and addresses the applicable submission checklist.
For projects with more complex requirements, commercial solar permit services can support the coordination of drawings and technical documentation. The necessary deliverables will depend on the project and the reviewing authority.
7. Check Local Submission Requirements Before Sending the Package
Solar permit requirements can vary between cities, counties, and other jurisdictions. A package accepted for one project may not contain everything required for another.
Check the current instructions from the relevant authority before submitting. Depending on the project, the package may need a site plan, roof layout, electrical single-line diagram, equipment schedules, structural information, application forms, or additional supporting documents.
Also verify the property address, drawing numbers, revision dates, and equipment details across the complete set. Where utility interconnection approval is required, confirm the separate process and its documentation requirements.
How Solar Permit Design Benefits From a Final Quality Review
A structured quality review helps project teams identify missing information and inconsistencies before the application reaches the reviewing authority. Compare the site plan, roof layout, electrical drawings, equipment schedules, and required calculations to make sure they describe the same proposed system.
Professional solar permitting services can help organize project documentation and coordinate relevant design details. The project team should still verify local rules and confirm that the final package meets the authority’s submission requirements.
Keep a record of the final drawings and revisions as well. Organized documentation can help the team respond more efficiently if the reviewer requests clarification or changes.
Final Solar Permit Design Checklist
Before submitting the permit package, confirm that:
- Site measurements and property information are accurate.
- Panel placement reflects roof conditions and applicable access rules.
- Equipment schedules match the electrical drawings.
- Existing electrical service conditions have been evaluated.
- Required structural review and engineering documents are included.
- Commercial project details reflect the actual installation, where applicable.
- Local application and submission requirements have been checked.
- All drawings use consistent project details and revision dates.
A strong solar permit design process depends on accurate information, coordinated documents, and an understanding of the applicable requirements. Reviewing these details before submission can help reduce preventable errors and make the proposed installation easier to evaluate.
Every project remains subject to the applicable codes and the reviewing authority’s decision. Careful preparation supports a more organized review process but does not guarantee approval.