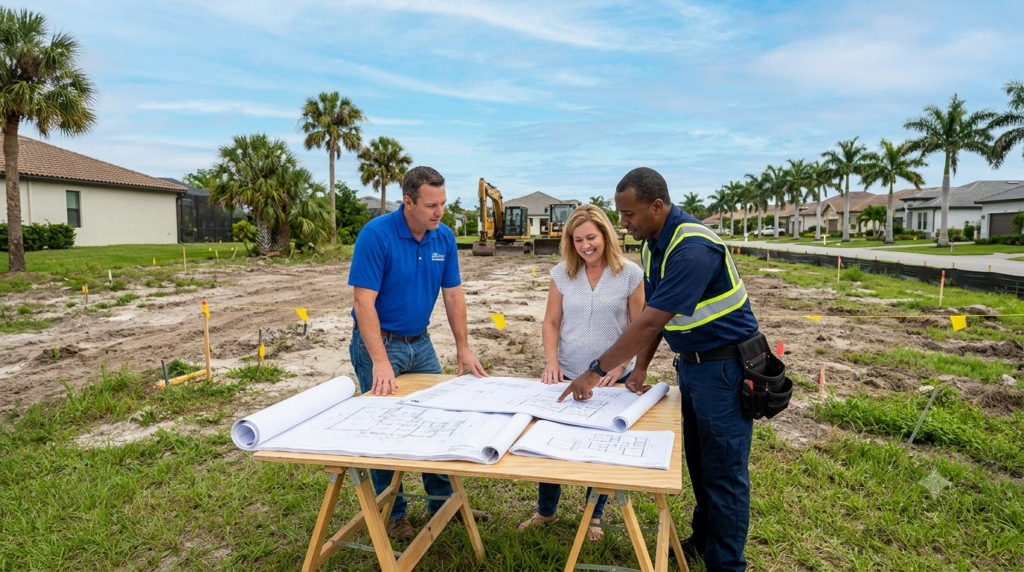
Getting a building permit can feel like a huge hurdle. You have your project planned, your budget ready, and then someone tells you, “You need to get a site plan.” For many people, this is where things get confusing.
But here is the good news: getting a site plan for a permit is simpler than you think. You don’t need to be an architect or a surveyor to understand it. This guide will walk you through everything you need to know, from what a site plan actually is to how to get one without spending a fortune.
What Exactly is a Site Plan?
A site plan is a bird’s-eye view of your property . Think of it as a map drawn to scale that shows your entire property and where everything sits on it . It shows the local building department exactly what you intend to do .
A proper site plan includes :
-
Property lines: The legal boundaries of your land.
-
Existing buildings: Your house, garage, or shed.
-
Proposed construction: The new addition, deck, fence, or pool.
-
Setbacks: The required distance between buildings and property lines.
-
Driveways and walkways: Access points to the property.
-
Utilities: Water lines, sewer connections, and electrical lines.
Why Do You Need a Site Plan for a Permit?
When you apply for a building permit, the city or county needs to ensure your project follows local laws. The site plan is the document they use to check this .
Specifically, the reviewer uses your site plan to check :
-
Zoning compliance: Does your project fit the rules for your area?
-
Setback requirements: Is the building far enough from the street and neighbor’s property?
-
Safety: Are there access routes for emergency vehicles?
-
Utility access: Can services like water and power reach the building?
Without a proper site plan, your permit application will be rejected .
Common Mistakes That Get Plans Rejected
Permit applications get rejected for simple reasons all the time. Avoiding these mistakes is the fastest way to get your permit approved .
1. Missing Setback Dimensions: This is the most common error. The reviewer must see the exact distance from your building to the property line. If you leave it out, they will reject the plan .
2. No North Arrow or Scale: Every site plan must have a “North Arrow” to show direction and a scale bar to show size. Without these, the plan is incomplete .
3. Unclear or Messy Drawings: If your drawing is messy and hard to read, the reviewer will reject it. Your plans must be neat and professional .
4. Using Outdated Information: If you use an old survey, property lines might have changed. This leads to mistakes on the plan .
How to Get a Site Plan
You have a few options when you need to get a site plan. The right choice depends on your budget, the complexity of the project, and your city’s rules.
Option 1: Hire a Professional Drafting Service
This is the easiest and often the most affordable option. Online drafting services can create a permit-ready site plan using public records and satellite images . You send them your address and project details. They do the work and send you a digital file.
This method :
-
Saves Money: It costs much less than hiring a surveyor.
-
Is Fast: You can often get the plan in 24 to 48 hours.
-
Is Accurate: It uses the same data the city uses.
Option 2: Hire a Licensed Surveyor
A surveyor will visit your property, take physical measurements, and create a legally binding document . This is necessary for complex projects, boundary disputes, or if the city specifically asks for a “stamped survey” .
This method:
-
Is Expensive: It costs more than online services.
-
Takes Time: You must wait for the surveyor to visit.
-
Is Extremely Accurate: It provides legal proof of boundaries.
Option 3: Create It Yourself
You can try to draw the site plan yourself. Some simple projects might allow this. However, it is risky because if you make a mistake, the city will reject your application, wasting time and money .
What to Check Before You Submit
Before you submit your site plan for a permit, do a final check :
-
Check the Scale: Ensure the drawing has a scale bar and is easy to read.
-
Verify the Address: The correct property address must be on the plan.
-
Check for the North Arrow: This simple element is often missed.
-
Double-Check Setbacks: Ensure every distance from a building to a property line is labeled.
-
Confirm City Requirements: Each city has a checklist. Call the building department to ask for it. This will save you from problems later .
Conclusion
Getting a site plan for a permit doesn’t have to be a nightmare. You now know exactly what it is, why it’s needed, and how to get one.
Remember the key points:
-
A site plan is a map of your property for the city reviewer.
-
Common mistakes like missing a north arrow or setback cause rejections.
-
You can get a plan online without hiring a surveyor, saving time and money.
Start your project right. Get a clean, accurate site plan, and you’ll be one step closer to breaking ground.