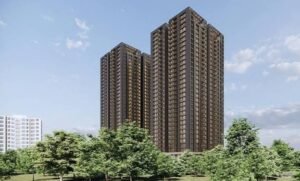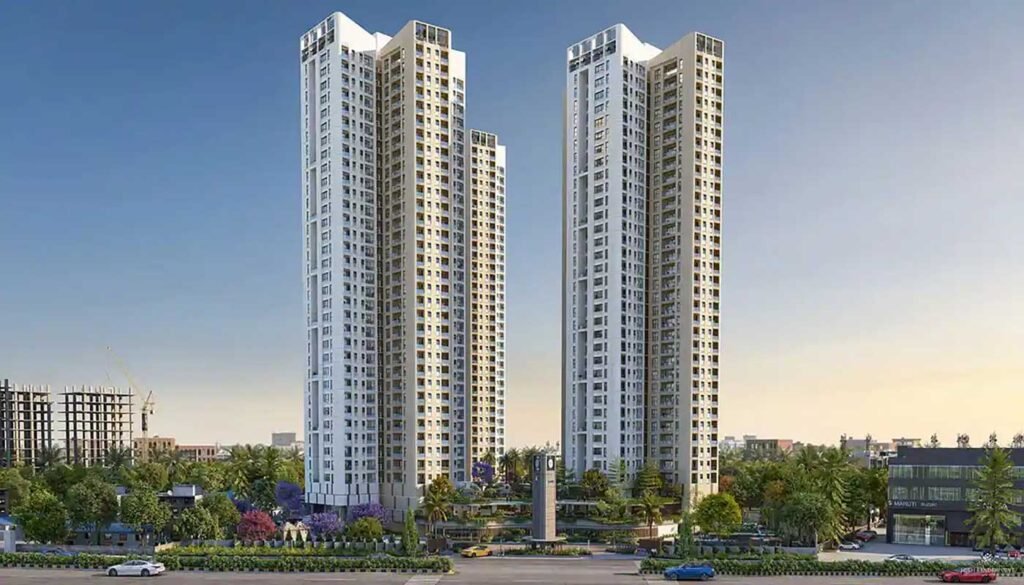
Finding the right home involves more than selecting an apartment with the desired number of bedrooms. Buyers also consider the neighbourhood, the overall residential environment, the practicality of the floor plan, and the long-term suitability of the property. Sattva Aangane brings these factors into consideration through a proposed premium residential development at Budigere Cross, East Bangalore.
Located on Old Madras Main Road, Sattva Aangane is planned across more than 10 acres, with seven residential towers and 977 apartments. The project offers a selection of 3 BHK, 4 BHK, and duplex 4 BHK residences, catering to buyers who prefer spacious interiors and a gated community environment.
With a stated starting price of ₹2.66 crore*, the development is an option for families exploring premium apartments in Bangalore’s eastern residential corridor.
1. Understanding the Sattva Aangane Project
Sattva Aangane is planned as a multi-tower residential community with an emphasis on larger apartment configurations. Its proposed scale provides a setting for a variety of homes within one development.
The supplied project information describes seven towers with varying floor structures, ranging from 23 floors to configurations of 29–42 floors. The planned residential inventory comprises 977 units across the development.
Key Project Information
| Particular | Details |
|---|---|
| Project Name | Sattva Aangane |
| Location | Budigere Cross, East Bangalore |
| Road | Old Madras Main Road |
| Development Type | Premium gated residential community |
| Land Area | More than 10 acres |
| Number of Towers | 7 |
| Total Units | 977 |
| Apartment Types | 3 BHK, 4 BHK, Duplex 4 BHK |
| Starting Price | ₹2.66 crore* |
Confirm the latest specifications, prices, availability, and approvals through official project documents.
2. Choosing an Apartment That Fits Your Lifestyle
Different households have different expectations from a home. Some need an additional bedroom for children, while others prefer separate areas for work, guests, or multigenerational family living.
Sattva Aangane’s planned configurations offer three options to evaluate.
3 BHK apartments: These homes may suit families seeking three bedrooms alongside shared living and dining areas. Their practicality depends on the actual carpet area and room arrangement.
4 BHK apartments: The additional bedroom can provide flexibility for larger families, guest accommodation, or dedicated workspaces.
Duplex 4 BHK apartments: Arranged across two levels, these residences may appeal to buyers who prefer a more distinct separation between common and private living areas.
When comparing configurations, buyers should focus on usable space, bedroom dimensions, staircase placement in duplex units, ventilation, and the arrangement of shared areas.
3. The Benefits of a Gated Residential Environment
Sattva Aangane is planned as a gated community, a residential format that brings individual homes together within a defined development.
For many households, this arrangement makes security, access control, common facilities, and maintenance important parts of the buying decision.
The quality of the eventual living experience will depend on the project’s approved provisions and how the community is managed. Prospective residents should enquire about security systems, visitor access, parking, emergency arrangements, and the maintenance of shared infrastructure.
It is also worth checking which amenities are included in the final approved plan rather than assuming that every advertised facility is part of the delivered development.
4. Why Explore Budigere Cross in East Bangalore?
Sattva Aangane’s location on Old Madras Main Road places it in Budigere Cross, an area to consider when researching residential properties in East Bangalore.
The suitability of the location will depend on how it connects with each buyer’s regular destinations. Professionals may prioritise commuting routes, while families may focus on schools, hospitals, shopping facilities, and everyday services.
Before making a decision, buyers should investigate:
- Existing road connections and peak-hour traffic.
- Travel time to their workplace.
- Access to schools and healthcare facilities.
- Nearby grocery stores and essential retail services.
- Available public transport options.
Visiting the area at different times of day can help buyers form a realistic view of local conditions. Future infrastructure proposals should be assessed separately from currently operational facilities.
5. High-Rise Living Across Seven Towers
With seven planned towers and 977 apartments across more than 10 acres, Sattva Aangane is designed as a large residential development.
The arrangement of high-rise buildings can influence privacy, natural light, ventilation, views, and the movement of residents through common areas. Tower spacing and apartment orientation are therefore useful considerations when selecting a unit.
Other important factors include lift capacity, parking availability, fire-safety provisions, emergency access, and the management of shared facilities.
The project description refers to varying tower heights, including 23-floor structures and configurations of 29–42 floors. Buyers should consult the approved tower-wise plans to establish the precise height and specifications of each building.
6. Price and Budget Considerations
The stated starting price for Sattva Aangane is ₹2.66 crore*. This places the development within the premium segment of Bangalore’s apartment market.
A sensible comparison should consider the overall value offered by the selected apartment rather than its entry price alone. Carpet area, floor level, configuration, specifications, and included facilities can all affect the final cost.
Buyers should request a detailed price sheet covering the base price and applicable additional expenses, such as taxes, registration costs, maintenance deposits, and other charges mentioned in the sale agreement.
The payment schedule, financing arrangements, cancellation provisions, and possession timeline should also be reviewed before booking.
7. Who Should Consider Sattva Aangane?
Sattva Aangane may be relevant to buyers who:
- Prefer spacious 3 BHK or 4 BHK homes.
- Want to explore duplex apartments with two-level layouts.
- Value a gated residential setting.
- Are comparing premium housing options in East Bangalore.
- Have a budget suited to the stated starting price.
- Are planning a home purchase based on their longer-term needs.
The project may not suit buyers who require immediate occupancy or need to be close to a particular workplace. Confirming the completion status and evaluating the actual commute are essential before proceeding.
8. What to Check Before You Invest
A property purchase should be supported by careful document verification and financial planning. Before booking an apartment at Sattva Aangane, prospective buyers should:
- Verify the applicable RERA registration and sanctioned plans.
- Review the legal title and relevant sale documentation.
- Confirm the selected apartment’s carpet area and specifications.
- Obtain the current price list and complete cost breakdown.
- Check construction progress and the contractual possession date.
- Understand maintenance charges and community-management arrangements.
- Review payment milestones and cancellation terms.
These checks help buyers compare properties on a consistent basis and reduce the risk of making decisions based solely on promotional information.
Final Takeaway
Sattva Aangane is a proposed premium residential development at Budigere Cross, East Bangalore, planned across more than 10 acres. Its seven residential towers and 977 apartments are designed to accommodate 3 BHK, 4 BHK, and duplex 4 BHK homes for buyers seeking more generous living spaces.
The project’s gated community format and location on Old Madras Main Road make it worth exploring for households comparing premium residential options in the eastern part of Bangalore. With a stated starting price of ₹2.66 crore*, the development belongs to a price segment where careful comparison and financial planning are particularly important.
For prospective buyers, the next step is to assess the actual apartment layouts, investigate neighbourhood connectivity, verify the project’s legal and construction details, and calculate the complete purchase cost before making a final decision.