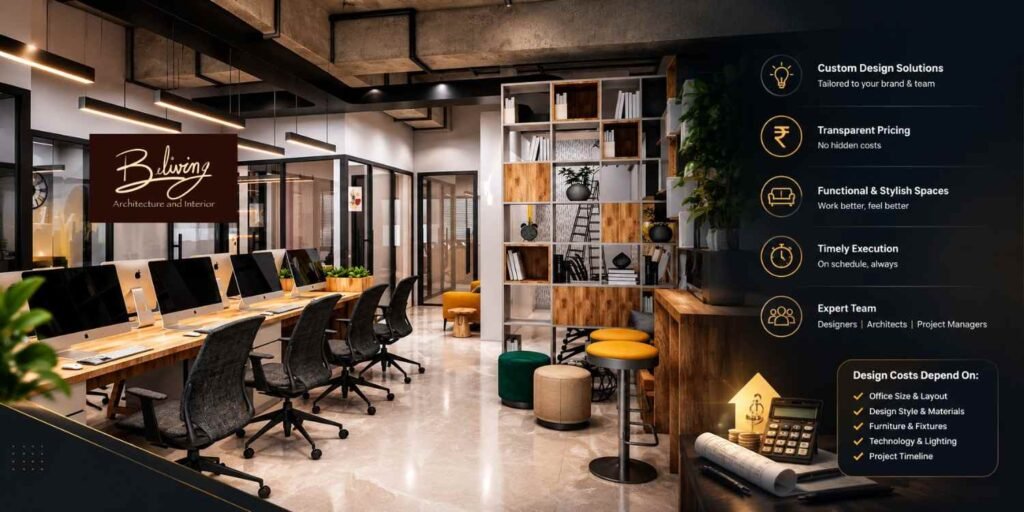
Hiring Office Interior Designers in Gurgaon is not all about making comparisons through quotation. Companies have to be knowledgeable on issues like design costs, material costs, execution costs, time frame, and the services involved in the proposals when planning to renovate offices or do fit-out.
There are different requirements when it comes to workspace for different companies. While the start-up company can consider having flexible working stations in their workspace, the matured one will need cabins, conference rooms, soundproofing, and a corporate reception area.
Beliving Interior designs interior based on the needs, lifestyle, preference, and financial ability of the client.
How Much Do Office Interior Designers in Gurgaon Charge in 2026?
Costs of office interior design depend on the area of the space, the current condition of the room, specification of materials to be used, furniture requirements, and other variables. If you are looking for an estimate from Office Interior Designers in Gurgaon make sure that you consider the differences between the quotation for design consultation services and turnkey projects.
The following values represent indicative estimates for 2026 and are not actual quotations from individual firms. Actual prices may differ based on the building, scope of work, contractor’s rates, and selected finishes.
Estimated Office Interior Costs Per Square Foot
Simple office interior may cost roughly ₹1,200-₹1,800 per sq. ft. for an interior that covers basic finishes, standard workstations, and basic lighting.
Projects that lie in mid-levels may have a cost in the range of ₹1,800 to ₹2,800 per sq. ft. whereas top-notch interiors may vary from ₹2,800 up to ₹4,000 or even beyond.
These ranges serve as rough estimates for interior design and not actual figures in the market. It is imperative to inquire whether the mentioned price point includes items such as furniture, electrical works, air conditioning, professional charges, and many more.
Design Consultancy Fees Versus Turnkey Costs
Design-only service typically comprises planning, design, drawings, material selection, and consultation/supervision as agreed. To begin with, consultancy is estimated at about ₹30-₹150 per sq. ft., but in some cases, professionals quote a flat rate or percentage of the total project cost.
The estimated cost for design consultancy for a 2,000 sq. ft. office space on the above benchmark will be ₹60,000-₹3,00,000. The cost of construction, furniture, materials, installation, and other related costs would typically be extra.
Turnkey service includes design and construction services in one bundle. However, prior to going for such a service, it would be wise to obtain an itemized quotation that specifies inclusions, exclusions, payment schedule, and coordination of contractors.
What Factors Affect Office Interior Design Fees?
Two offices having the same floor area may have significant budget differences. This is normally as a result of site conditions, degree of customization, technical needs, and the kind of material chosen.
1. Office Size and Existing Infrastructure
It would not need too many costs if the office has floors, ceilings, electricity, and air conditioning arrangements in place.
For instance, a new firm occupying a fit-out office in Cyber City can make use of a few of its installations. However, an office in Udyog Vihar may need further repairs or modifications in electricity and partitions prior to installing furniture.
2. Furniture and Material Specifications
The standard modular workstations will definitely help keep costs under control, while customized desks, veneers, high-end hardware, and customized reception desks would need a bigger budget.
Beliving Interior can be contacted to negotiate about the choice of materials, functional aspects, and design requirements. The aim should be to achieve a combination of aesthetics and functionality.
3. Lighting, Electrical Work, and Air Conditioning
Proper lighting is essential to ensure that tasks carried out using the screen, meeting, presentation, and movement within the office space are properly carried out.
It is necessary to assess air-conditioning alterations, networking, access control, and fire-safety before work starts. When in managed commercial premises, some of the modifications require approval from the landlord or management of the building.
4. Branding and Customisation
Firms that deal with clients regularly may choose to create branded reception areas, meeting rooms, and executive cabins. Businesses that practice collaboration within their operations may consider designing flexible furniture arrangements, meeting areas, and acoustics.
While customization adds value to the working environment, it should be considered only after a cost-benefit analysis is made.
How to Prepare a Realistic Office Interior Budget
Assume a hypothetical 2,000 sq. ft. office next to Golf Course Extension Road, which would need work stations, a reception area, two meeting rooms, storage space, and a manager’s cabin.
The rough estimation for a mid-level price range of ₹1,800-2,800 per sq. ft. is around ₹36-56 lakh for fit out. Please note that this is a rough estimation figure, and the exact price will depend on the final scope and specification.
Prior to making the investment, verify if it is inclusive of loose furniture, networking, HVAC adjustments, taxes, professional charges, and so forth. Some estimates might not cover such aspects.
In the case of a smaller firm, it is more sensible to spend money on functional components like furniture, good finishings, proper storage, and adequate lighting rather than fancy stuff.
Practical Ways to Control Costs
The definition of proper scope will avoid wastage of money and also facilitate quotation comparison. Businessmen should decide on key necessities even before material selection or the approval of design drawings.
- Requirements List: List down employee seating, meeting space, cabins, storage area, pantry, and other technical requirements before you finalise the design.
- BOQ: Request for a BOQ listing down the quantities, specifications, unit rate, labour cost, and other exclusions.
- Compare equivalent quotes: Check whether the quotation is based on the same quality of materials, furniture, installation, and service.
- Contingency Reserve: It might be advisable to keep a contingency reserve of 10-15% of your budget.
- Payment Schedules: Make sure that payments are made according to your agreed progress and deliverables and not just on promises.
Considering that Believing Interior provides services at the planning stage, the scope of services, fees, and contract terms can be discussed before making an appointment.
The Complete Office Interior Design and Execution Process
It helps businesses in coordinating between designers, contractors, material suppliers, and building management in their planning process. It also minimizes chances of having expensive adjustments and scheduling problems.
Stage 1: Consultation and Site Assessment
It all starts with an understanding of the nature of the business, number of employees, the amount of floor space available, the budget, and the estimated completion time.
In commercial buildings in Gurgaon, it is also essential to consider restrictions on working hours, material delivery, access to lifts, and permissions before planning the construction work.
Stage 2: Space Planning and Concept Development
The designer creates a layout where all workstations, cabins, meeting rooms, reception, storage, and movement areas are in balance. Aesthetics are to be taken into consideration together with natural light, privacy, accessibility, and noise.
A consulting firm might need enclosed offices for confidential talks, while a creative agency could profit from open collaborative spaces and seating arrangements.
Stage 3: Detailed Drawings and Cost Approval
After the layout plan is approved, the project will then proceed to the stage where detailed drawing, furniture specification, material selection, and electrical planning will be done.
The bill of quantities must be checked before signing the execution contract. This is necessary so that any provisional cost, exclusions, taxes, and payment terms will be clearly stated to prevent any future problems.
Stage 4: Procurement and On-Site Execution
Based on the scale, the execution will involve partitioning, electrical installations, ceiling construction, flooring, painting, lighting, and installation of furniture. The procurement schedules need to be synchronized with the site preparedness to avoid any delays.
Inspections are important since they can help in identifying any issues that may arise before the completion of the work. Changes in the approved design must be documented.
Stage 5: Quality Inspection and Handover
Prior to occupation, check the alignment of furniture, storage, fittings, sockets, lighting, finishes, and all technical installations that had been agreed upon. Document any defects in a snag list and set a time schedule for their rectification.
The handing over process should involve warranties, instructions for maintenance, final drawings if required, and confirmation that the deliverables had been delivered as per contract.
How to Choose the Right Office Interior Designer in Gurgaon
Choosing a designer entails looking at factors beyond images. Companies have to examine the experience level of a designer, his or her communicative skills, cost clarity, technical collaboration, and capacity to adhere to timelines.
One thing that professionals ought to be able to do is give reason for why a certain layout or material is the most ideal for the interior design project.
Beliving Interior emphasizes creating interior spaces based on client needs and wants. To get things moving, first talk about your projects and see what the firm is offering.
How Residential Interior Design Differs from Office Planning
Residential Interiors are designed for comfort, preference, storage, and day-to-day activities. On the other hand, Office design has to facilitate productivity, teamwork, and business functioning.
The people searching for Home Interior Designers in Delhi might require modular kitchens, wardrobes, functional furniture, and personalized lighting. The budget for residential work will vary according to the number of rooms, carpentry work, material quality, and condition of the house.
Though both designs require planning of spaces and materials selection, the two quotations cannot be directly compared due to their differences in technical needs and scope of work.
A Short Conversation Before Hiring
Client: We want a professional look in the office but we shouldn’t exceed our budget.
Designer: We need to examine your office space and employee needs to begin.
Client: Will Office Interior Designers in Gurgaon be able to advise on investments in a wise manner?
Designer: Beliving Interior will be able to guide you according to your needs.
What to Consider When Choosing Residential Interior Designers in South Delhi
Requirements for residential designing will differ based on the size of the property, lifestyle, desired finishes, and extent of customization. Apartments may need efficient storage and versatile furniture, while larger homes may need customized carpentry and lighting planning.
During the process of identifying the Top Interior Designers in South Delhi one should look at portfolios of relevant projects, understand what services are covered in the quote, and how long the implementation period will take. Such actions will ensure that an expert with the right approach is found considering property requirements and the budget available.
For residential as well as commercial projects, one may reach Beliving Interior to discuss design requirements and whether their services will suit the particular project.
Summary
Knowing what it would cost for office interior design before work begins allows businesses to plan their budgets better, compare the various options, and save money from unnecessary spending. Effective design will be one that integrates function, comfort, durability, and brand image rather than being concerned only about its aesthetics.
Whether it is a small office space that you are looking to design next to Sohna Road or an extensive corporate office in Cyber City, start with an evaluation of the site, its scope of work, and a clear budget. Consult with Beliving Interior to finalize the services provided, the cost involved, and the responsibility of execution.
Good design goes beyond a pretty office space. It is an investment in the well-being of your employees and the operation of your business.
Some Important Questions
1. What is the average office interior design cost in Gurgaon in 2026?
Simple projects might be priced at about ₹1,200–₹1,800 per sq. ft., whereas average projects might range from ₹1,800 to ₹2,800 per sq. ft. High-end projects might be priced between ₹2,800–₹4,000 or even more per sq. ft. The above figures are rough estimates, and the exact quotations will depend upon various factors.
2. Are design fees included in turnkey office interior packages?
That is not always the case. While some contractors incorporate design and construction costs, others bill their professional fees separately. Get written assurances regarding the design fees, construction costs, supervision costs, taxes, and exclusions prior to any contract signing.
3. How long does an office interior project take in Gurgaon?
While an easy-to-do office fit out can take several weeks to complete, a more complicated one can take several months. Design approval, procurement constraints, building constraints, and even changes during execution can affect the completion time.
4. How can businesses reduce office interior design costs?
Costs can be managed by keeping functional infrastructure, using tough and standardized materials, using modular furniture wherever possible, and planning the layout before construction commences. Quotation per item and change approval in writing will aid cost management.
5. How should I choose between office and residential interior designers?
Select a professional whose experience matches your type of property and needs. For an office project, you need expertise in workplace planning and coordination while, for a residential project, you will require expertise based on the household routines, personal choices, and household storage. Check their experience before engaging.
About us –
Official Mobile No. – +91 9871678798