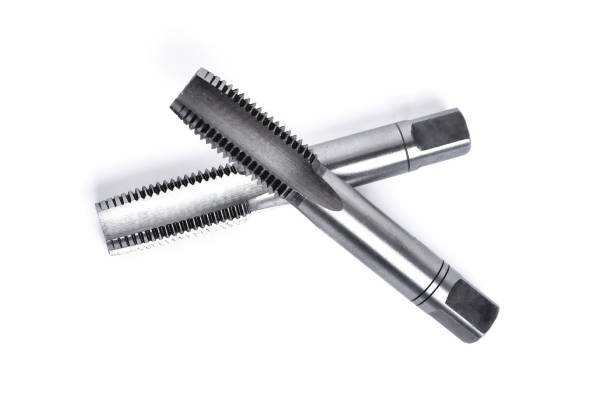
Metric Thread Taps support accurate threading and consistent industrial production.
Precision is a central requirement in manufacturing, where components must fit correctly, perform reliably, and meet consistent quality standards. Metric Thread Taps help manufacturers create internal threads that match metric fasteners and engineering specifications. When the correct tool is selected and used properly, tapping supports dependable assembly, reduces rework, and helps maintain repeatable results across production runs. For industries producing machinery, automotive components, equipment, and precision parts, a controlled threading process is an important part of overall product quality.
Understanding the Metric Threading Process
Tapping creates internal threads inside a prepared hole so that a bolt, screw, or other threaded component can be securely fitted. Metric threads are specified by a nominal diameter and pitch, generally expressed in millimetres. Choosing the correct combination matters because even a small mismatch can affect engagement, assembly, and load distribution. Manufacturers should confirm the thread designation, pitch, tolerance requirements, and material before starting work.
The tap must match the intended thread, while the drilled hole must be prepared to the recommended diameter. A hole that is too small can increase cutting pressure and raise the risk of tool breakage. A hole that is too large may leave insufficient thread engagement. Accurate preparation therefore lays the foundation for consistent results.
Improving Dimensional Accuracy
Precision depends on more than the cutting tool alone. Correct alignment between the tap and the workpiece helps prevent crooked threads and uneven engagement. Machine settings should also coordinate spindle rotation with axial feed so the tool advances according to the thread pitch. In manual operations, a suitable guide can help maintain perpendicular entry, particularly when working with small holes or close-tolerance components.
Selecting the Right Tool for the Application
Different materials and hole conditions call for different tap designs. Straight-flute taps may suit short-chipping materials, while spiral-point designs can move chips forward in many through-hole applications. Spiral-flute designs can help draw chips out of blind holes. Forming taps displace suitable ductile material instead of cutting chips, but they require the correct hole size and adequate torque. The choice should reflect material hardness, ductility, hole depth, production volume, and machine capability.
Supporting Efficient Production
A well-planned tapping process can contribute to smoother production. When tooling, hole preparation, machine settings, and inspection methods are consistent, operators spend less time correcting defects or replacing broken tools. This can improve throughput and help production teams meet delivery schedules. Standardised work instructions are particularly useful when several operators or machines produce the same component.
Efficiency should not come at the expense of quality. Excessive speed, inadequate lubrication, or poor chip evacuation may shorten tool life and damage the finished thread. Trial runs on a representative workpiece can help establish suitable parameters before full-scale production begins. Recording successful settings also makes repeat jobs easier to manage and supports continuous improvement.
Material, Lubrication, and Chip Control
Workpiece material has a direct effect on cutting forces and tool performance. Aluminium, brass, mild steel, stainless steel, and other alloys behave differently during tapping. A tool suitable for one material may not provide the best finish or service life in another. The correct cutting fluid or lubricant can reduce friction, carry away heat, and help prevent chips from sticking to the cutting edges. Lubrication requirements vary, so recommendations should be checked for the specific material and tap.
Chip control is especially important in deeper holes. Chips trapped in the flutes can increase torque, scratch the thread surface, or cause the tap to seize. Choosing a suitable flute design, clearing chips where appropriate, and using a tapping cycle suited to the hole can reduce these risks. Operators should stop and investigate unusual resistance rather than forcing the tool through the workpiece.
Inspection and Quality Assurance
After tapping, inspection confirms whether the thread meets the drawing and applicable standard. Thread gauges can help verify acceptance, while visual checks may reveal burrs, damaged entries, or surface defects. Inspection equipment should be suitable for the thread designation and tolerance class, and gauges must be maintained and calibrated according to the quality system. A clear inspection record makes it easier to identify recurring problems and demonstrate process control.
Gaugestools supplies thread inspection products that can support manufacturers seeking reliable ways to check threaded components. Selecting appropriate gauges alongside suitable tapping tools creates a more complete quality process: one operation produces the thread, and inspection verifies that the result meets the required specification. Inspection should be built into the production plan rather than left until a batch is complete.
Choosing a Dependable Supply Partner
Consistent results also depend on obtaining tools and inspection equipment that match the application. Buyers should review product specifications, size availability, material suitability, and technical support before making a decision. Clear documentation helps teams confirm that a tool is appropriate for the intended operation. Gaugestools offers thread-related products for manufacturers and engineering businesses that need dependable measurement and inspection solutions. A supplier that understands application requirements can help buyers make informed choices and maintain consistent quality practices.
Conclusion
Accurate internal threading is essential to reliable assembly, safe operation, and consistent product performance. The right tap, properly prepared hole, controlled machine movement, suitable lubrication, and routine inspection all contribute to better results. Metric Thread Taps are most effective when treated as one part of a complete manufacturing process rather than as an isolated tool. By following documented procedures, monitoring tool condition, and verifying finished threads, manufacturers can reduce waste and improve repeatability. Gaugestools can be considered as a resource for thread inspection products that support quality-focused manufacturing.
Frequently Asked Questions
1. What affects the accuracy of a tapped thread?
Accuracy depends on tool selection, hole diameter, alignment, machine feed synchronisation, material, lubrication, and tool condition. Each factor should be controlled for reliable results.
2. How should manufacturers choose a tap?
Confirm the thread diameter and pitch, workpiece material, hole type, required depth, tolerance, and machine capability. Follow the tool manufacturer’s recommendations for drill size and operating conditions.
3. Why is thread inspection important?
Inspection helps confirm that a finished thread meets the required dimensions and tolerance. Suitable gauges can identify out-of-specification parts before they move to assembly or shipment.
4. Can one tap be used for every material?
No. Materials differ in hardness, ductility, and chip behaviour. Choosing a tap designed for the material and application generally improves finish, tool life, and process reliability.