Glass has changed the way many commercial spaces are designed. Offices use it to separate meeting rooms and work areas, shops use it for entrances and display windows, while clinics, hotels, and showrooms often use glass to maintain a bright and contemporary atmosphere.
But clear glass does not always provide the level of privacy, visual definition, or branding that a business needs. The solution is not necessarily to replace the glass with another material. In many situations, the existing surface can be adapted through a carefully planned decorative or privacy treatment.
The challenge is choosing a design that works in the real environment. A pattern that looks attractive in a catalogue may not be suitable for a busy office corridor, a small reception area, or a customer-facing entrance. Good planning starts with understanding the space, the people using it, and what the glass is expected to achieve.
Look at the Glass From Both Sides
One of the easiest details to overlook is how the glass appears from different viewing positions.
A partition may look excellent from inside a meeting room but appear too busy when viewed from the corridor. Similarly, a logo positioned correctly from one direction may not have the same visual impact from the other side.
Walk around the area before deciding on the artwork. Look at the glass from the entrance, corridor, reception desk, workstations, and any nearby waiting areas.
This simple exercise can reveal visibility issues that are difficult to notice when looking only at a design file.
Identify the Main Viewing Problem
Not every glass panel has the same purpose.
A meeting room might need to prevent people in the hallway from seeing presentations or conversations. An HR office could require greater visual separation. A reception door may simply need a visible company identity and some distinction from the surrounding glass.
Once the main issue is identified, the amount of treatment becomes easier to determine.
For example, if people only see directly into a room when they walk past it, covering the central viewing area may be sufficient. If the room contains confidential activities throughout the day, a larger treated section may make more sense.
The goal should be to address the actual problem instead of automatically covering the entire panel.
Use the Room Layout to Position the Design
Furniture placement can influence the most effective position for a glass design.
Imagine a meeting room where the table is positioned directly beside a glass partition. The most important privacy zone will usually be around the height and position of the people sitting at the table.
In another office, computer monitors may face the corridor. In that case, the design may need to screen a different section of the glass.
This is why measurements alone are not enough. The position of desks, chairs, tables, screens, doors, and walkways should be considered before final artwork is approved.
Decide Whether the Design Has One Job or Several
A glass treatment can serve more than one purpose.
It may provide visual separation while also carrying a company logo. It may decorate a plain partition while making the glass easier to notice. It may create a branded entrance while reducing direct visibility into the office.
Combining functions can make a commercial glass installation more useful.
However, combining too many elements can have the opposite effect. A panel filled with logos, text, patterns, and decorative graphics can become difficult to read and may distract from the surrounding interior.
A better approach is to decide which function is most important and then use secondary elements sparingly.
Think About Brand Recognition
Glass is often one of the first surfaces visitors encounter when entering a business.
A reception door, entrance partition, or waiting-area screen can therefore contribute to the company’s visual identity. A logo or selected brand element can be incorporated into the treatment without turning the glass into a large advertising panel.
Businesses should consider how their existing identity can translate onto glass. If the company already uses a distinctive shape, line, or pattern, a simplified version may work better than placing the complete branding system across every panel.
Consistency is usually more useful than repetition.
Choose a Pattern That Fits the Architecture
The physical design of the building should influence the glass treatment.
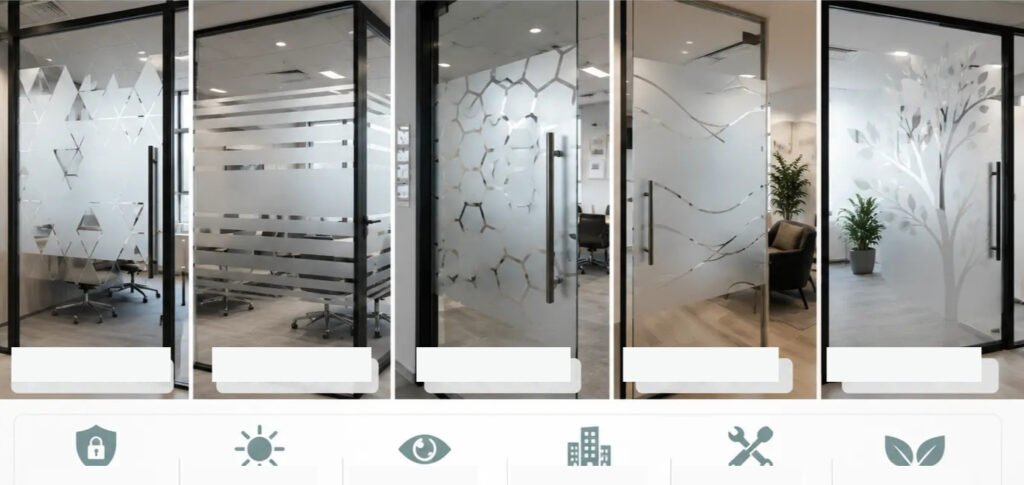
Straight architectural lines can work well with clean bands or structured geometric elements. Curved interiors may suit flowing shapes. Minimalist offices often benefit from restrained designs, while creative environments may have more room for expressive graphics.
The size of the pattern matters as well.
A detailed design can become difficult to appreciate when viewed from several metres away. A very large pattern may dominate a small glass door. Proportion should therefore be considered alongside appearance.
The purpose is to make the glass feel connected to the surrounding architecture rather than placing an unrelated graphic on top of it.
Consider How Much Glass Should Stay Clear
Keeping some sections transparent can be important in commercial interiors.
Clear areas allow daylight to travel between rooms and help maintain a sense of openness. They can also make smaller offices feel less enclosed.
This does not mean privacy has to be sacrificed.
Selected sections can be treated while other areas remain transparent. A design can also transition gradually between more private and clearer areas when a sharp boundary would not suit the interior.
The correct balance depends on the room and the type of activity taking place behind the glass.
Make Doors Easy to Notice
Completely transparent doors can sometimes blend into their surroundings, particularly in bright offices with several glass surfaces.
A visible frosted section, pattern, logo, or other marking can help distinguish the door from fixed panels. This has a practical benefit because people can recognise the entrance more easily.
The design should still account for handles, hinges, door frames, and opening clearance. Decorative elements should not interfere with the functional parts of the door.
For busy commercial spaces, practical visibility should be considered alongside appearance.
Plan Multiple Panels as One Installation
Long glass walls often contain several individual panels.
Designing each panel separately can create inconsistent heights, interrupted patterns, or misplaced branding. Instead, consider how the complete row of glass will look when viewed as one surface.
Lines should maintain a consistent level. Repeated patterns should align where appropriate. Logos should have enough spacing to avoid making the installation feel crowded.
This is particularly important in offices with several meeting rooms positioned along one corridor.
A design that works on one panel may need adjustment when repeated across a much larger installation.
Select a Finish According to the Setting
Commercial environments can place different demands on glass surfaces.
An office reception area may require a polished branded appearance. A consultation room may prioritise screening. A showroom may need decorative graphics while preserving views of products.
The chosen finish should therefore relate to the environment rather than being selected purely because it is fashionable.
Businesses should also consider how the surface will be cleaned and how frequently people come into contact with it. Doors, reception panels, and other high-use areas deserve particular attention during planning.
Work With Accurate Measurements
Once the design direction is established, accurate measurements become essential.
Record the width and height of each glass panel. Note frames, handles, hinges, joins, floor gaps, and any architectural features that could affect the artwork.
If the design includes a logo or text, determine where it will sit in relation to normal eye level. If privacy is the priority, identify the areas that need screening rather than simply measuring the total panel.
For larger commercial projects, photographs of each glass section can also help when reviewing the artwork before production.
Where Dubai Businesses Can Use Custom Glass Treatments
The approach can be adapted to many commercial environments.
Frosted Stickers Dubai provides custom glass sticker solutions across Dubai for offices, shops, clinics, hotels, showrooms, and other commercial spaces. Its applications include glass doors, partitions, windows, reception areas, and other suitable glass surfaces.
The work can include design support, production, delivery, and professional installation, allowing businesses to plan the visual treatment around the actual dimensions and use of their glass.
For companies researching Frosted Sticker Design, the useful starting point is not simply choosing a pattern. The design should be connected to the purpose of the glass, the surrounding interior, privacy requirements, and the business’s visual identity. Their resource on glass partitions, doors, and offices provides additional examples of how these design considerations can be applied.
A Simple Planning Checklist
Before approving a glass design, businesses can review the following points:
- What is the main purpose of the treatment?
- Who can see through the glass?
- Which areas require privacy?
- Where are desks, tables, screens, and walkways positioned?
- How much natural light should remain available?
- Should branding be included?
- Does the design suit the existing interior?
- Are several panels connected visually?
- Have doors, handles, frames, and hinges been measured?
- How will the finished surface be maintained?
Answering these questions early can prevent many common design problems.
Frequently Asked Questions
Can a custom design be used on existing glass?
In suitable applications, yes. Surface-applied glass films and vinyl treatments can change the appearance of existing panels without replacing the complete glass installation.
Does every glass partition need the same design?
No. Different rooms can require different levels of privacy and different visual treatments. A meeting room, reception area, and private office may all need separate approaches while still following one overall design theme.
Can a glass design include a company logo?
Yes. Logos, names, patterns, and other brand elements can be incorporated into suitable glass treatments. Their position and size should be planned according to the panel and viewing distance.
How much of a glass panel should be covered?
There is no single measurement that suits every application. The coverage should reflect the required privacy, furniture arrangement, viewing angles, and amount of transparency the business wants to retain.
Are custom glass stickers suitable for commercial spaces?
They can be suitable for offices, shops, clinics, hotels, showrooms, reception areas, and other commercial interiors where businesses want to improve privacy, appearance, branding, or visual definition without replacing existing glass.
Final Considerations
A successful glass treatment starts long before the material reaches the panel. It begins with understanding how people use the space, where visibility creates a problem, what the business wants visitors to notice, and how the glass fits into the wider interior.
Once these factors are clear, decisions about coverage, patterns, branding, transparency, and installation become much easier.
For commercial businesses, the objective should not be to make every glass panel look identical. It should be to give each surface a clear purpose while maintaining a consistent appearance throughout the property. That approach can turn otherwise ordinary glass into a useful part of the workplace or customer environment.