Fence Permit Site Plan: Examples, Requirements & Expert Guide
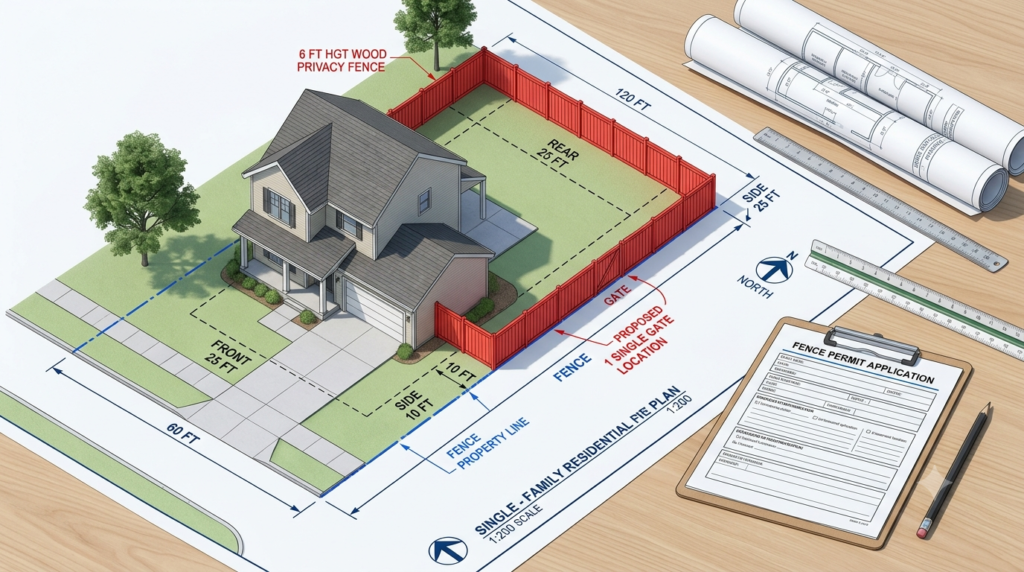
Installing a new fence is one of the most effective ways to improve privacy, security, and the appearance of your property. However, before construction begins, many cities and counties require a permit. One of the most important documents in the permit application is a fence permit site plan.
A well-prepared site plan shows local building departments exactly where your fence will be installed and confirms that it meets zoning regulations, setback requirements, and property boundaries. Incomplete or inaccurate drawings are among the most common reasons permit applications are delayed or rejected.
In this guide, we’ll explain what a fence permit site plan includes, provide practical fence permit drawings examples, and share expert tips to help you submit a permit-ready application with confidence.
What Is a Fence Permit Site Plan?
A fence permit site plan is a scaled drawing of your property that illustrates the proposed location of your fence in relation to existing structures and property lines.
Unlike a simple sketch, a permit site plan provides accurate measurements that allow municipal reviewers to verify compliance with local building and zoning regulations.
A typical residential site plan includes:
- Property boundaries
- Existing house and accessory buildings
- Driveways and walkways
- Streets and sidewalks
- Easements
- Utility lines (when required)
- Proposed fence location
- Fence height and length
- Distance from property lines
The purpose of the site plan is to ensure your fence will not interfere with public utilities, violate setbacks, obstruct visibility, or extend onto neighbouring property.
What Should Fence Permit Drawings Include?
Although every municipality has slightly different requirements, most fence permit drawings contain the following information:
Property Information
Include the property address, parcel number (if required), and owner’s name.
Existing Structures
Show the location of the home, garage, shed, swimming pool, deck, and any other permanent structures.
Property Lines
Clearly identify all property boundaries using accurate dimensions obtained from a survey or property records.
Proposed Fence
Mark the exact location of the new fence using a bold or coloured line. Include:
- Total fence length
- Fence height
- Fence material
- Gate locations
- Corner locations
Setback Measurements
Measure and label the distance between the fence and property lines, buildings, sidewalks, and streets where applicable.
North Arrow and Scale
Most permit offices require a north arrow and drawing scale (for example, 1 inch = 20 feet).
Providing complete information helps reviewers process applications more efficiently.
Fence Site Plan Examples
Understanding what a permit office expects becomes much easier by looking at common examples.
Example 1: Backyard Privacy Fence
The homeowner wants to install a 6-foot wooden privacy fence around the backyard.
The site plan shows:
- Rear property line
- Side property lines
- Existing home
- Backyard dimensions
- Fence surrounding the rear yard
- Gate on the side yard
- Required setbacks from property boundaries
This is one of the most common residential fence permit applications.
Example 2: Front Yard Decorative Fence
A homeowner plans to install a 3-foot ornamental metal fence in the front yard.
The drawing includes:
- Sidewalk
- Street
- Driveway
- Front setback
- House location
- Fence positioned outside required visibility triangles
Because front-yard fences often have stricter regulations, accurate measurements are especially important.
Example 3: Corner Lot Fence
Corner properties usually require additional review because fences cannot block driver visibility.
The site plan identifies:
- Two intersecting streets
- Visibility triangle
- Driveway location
- Proposed fence alignment
- Reduced fence height near the intersection
These drawings help municipalities verify traffic safety compliance.
Why an Accurate Residential Site Plan Matters
Many homeowners assume a hand-drawn sketch is enough. In reality, permit reviewers often need precise measurements to confirm code compliance.
An accurate residential site plan can help:
- Reduce permit review delays
- Prevent application rejections
- Avoid costly fence relocation
- Ensure compliance with local zoning rules
- Protect property boundaries
- Prevent disputes with neighbours
Professional permit drawings also provide contractors with clear installation guidance, reducing construction errors.
Common Mistakes That Delay Fence Permit Approval
Even simple fence projects can experience delays when required information is missing.
Avoid these common mistakes:
Guessing Property Lines
Never estimate your lot boundaries. Use an existing property survey whenever possible.
Missing Measurements
Every fence segment should include dimensions and setback distances.
Incorrect Fence Height
Local regulations often specify maximum fence heights for front, side, and rear yards.
Ignoring Easements
Utility easements usually restrict fence placement. Always identify easements on the site plan if applicable.
Omitting Existing Structures
Your house, garage, driveway, swimming pool, and sheds should appear on the drawing to provide complete context.
Taking the time to prepare accurate fence permit drawings significantly improves the chances of first-round approval.
How City Permit Plans Can Help
Preparing permit-ready drawings doesn’t have to be stressful. At City Permit Plans, our experienced drafting team creates professional fence permit site plans that meet local permitting requirements across many jurisdictions.
Our plans are designed to clearly show:
- Property boundaries
- Proposed fence layout
- Existing buildings
- Setback measurements
- Easements
- Fence dimensions
- Scaled drawings suitable for permit submission
Whether you’re installing a backyard privacy fence, decorative front-yard fencing, or securing a corner lot, professionally prepared plans can save valuable time during the approval process.
Our team understands what permit reviewers typically look for and works to provide clear, accurate documentation that helps streamline your application.
Final Thoughts
A properly prepared fence permit site plan is much more than a simple drawing—it is one of the most important parts of your permit application. Accurate fence permit drawings help local building departments verify that your project complies with zoning regulations, property boundaries, setbacks, and safety requirements before construction begins.
Whether you’re planning a privacy fence, decorative front-yard fence, or a larger perimeter installation, investing in a detailed residential site plan can help avoid delays, reduce costly revisions, and improve the likelihood of fast permit approval.
If you’re unsure how to prepare permit-ready drawings, working with experienced professionals can simplify the process and give you confidence that your application is complete from the start. A clear, accurate site plan is the first step toward building your fence the right way.