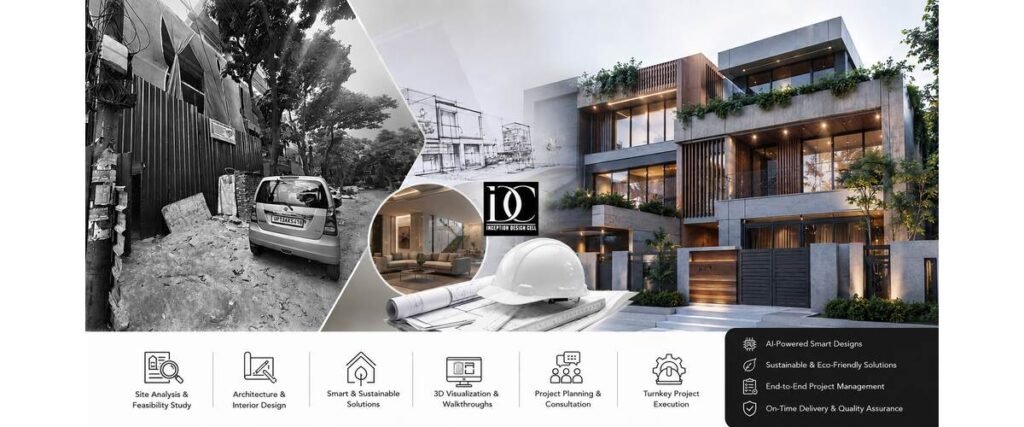
Building a home is a major investment, and good planning can make a significant difference to the final result. An Architect in Noida can help you turn a plot into a practical, attractive, and well-planned home through proper space planning, floor plans, elevations, working drawings, and design coordination. The right professional can also help you avoid common planning mistakes that may become expensive during construction.
In Noida and Greater Noida, homeowners often look for architectural services that cover more than just a basic house map. They may need assistance with the building elevation, floor layout, natural lighting, ventilation, structural coordination, material choices, and interior planning. Inception Design Cell provides architecture, interior design, and urban planning services for projects across Noida and Delhi-NCR.
Why Hire an Architect for Your House?
A house plan is not simply a drawing showing where rooms should be placed. A professional Architect in Noida studies the plot, road access, orientation, local requirements, family needs, and future use of the property before developing the design.
A well-planned architectural design can help you:
- Use available space more efficiently
- Plan comfortable room sizes and circulation
- Improve natural light and ventilation
- Create a better front elevation
- Coordinate architectural and structural requirements
- Reduce unnecessary changes during construction
- Plan electrical, plumbing, and other services more effectively
- Create a design that matches your lifestyle and budget
The Council of Architecture states that professional architectural services operate within defined conditions of engagement and professional responsibilities. Its prescribed scale of charges also distinguishes between different project types and scopes of service.
House Planning Services in Noida
Every plot has different dimensions and constraints. For this reason, copying a standard house plan is rarely the best approach.
A professional design process normally starts with understanding your plot and requirements. The architect can then develop the concept around the number of bedrooms, parking needs, staircase position, kitchen location, family spaces, balconies, bathrooms, and other requirements.
Depending on the project scope, architectural services may include:
Floor Plans
Floor plans establish the basic organization of the house. They show room locations, circulation areas, entrances, staircases, windows, doors, and other important elements.
House Elevation Design
The elevation gives your home its external appearance. A thoughtful elevation balances aesthetics with practical considerations such as openings, shading, proportions, materials, and maintenance.
Working Drawings
Detailed drawings help contractors understand how the approved design should be constructed. These drawings can reduce confusion between the design and execution stages.
3D Visualization
3D views can help homeowners understand the proposed appearance of their property before construction begins. They are particularly useful when deciding between different façade styles, materials, colours, and architectural features.
What Makes a Good House Plan?
A good house plan should be designed around the people who will actually use the home. Instead of concentrating only on appearance, the design should consider everyday movement and long-term comfort.
For example, a family may want a spacious living room, but that does not mean the entire ground floor should be dedicated to it. The architect can balance the living area with dining, kitchen, bedrooms, storage, circulation, parking, and service spaces.
Good planning also considers:
- Plot size and shape
- Number of floors
- Family size
- Parking requirements
- Privacy
- Natural light
- Cross ventilation
- Storage
- Staircase location
- Future expansion
- Construction practicality
This approach can make the final home easier to live in and easier to build.
Choosing an Architect in Greater Noida
Greater Noida has a mix of residential plots, villas, independent houses, apartments, and developing neighbourhoods. Each project can have different planning requirements.
When choosing an Architect in Greater Noida do not select a professional only because of a low quotation. Review their previous residential projects, design approach, technical drawings, communication process, and the exact services included in the fee.
A strong architect should be able to explain why a particular layout works rather than simply showing attractive 3D images.
It is also useful to ask:
- What drawings are included?
- Are structural consultants included?
- How many design revisions are allowed?
- Are site visits included?
- Does the service include approval-related drawings?
- How are payments divided across project stages?
- What happens if the scope changes?
Clear answers can prevent misunderstandings later.
Architecture and Interior Design Should Work Together
The exterior architecture and interior spaces should not be treated as completely separate decisions. The position of windows, doors, columns, staircases, ceiling heights, electrical points, and room proportions can directly affect interior design.
This is where an experienced Interior Design Company in Noida can add value. Coordinating architecture and interiors early can help create a more consistent design from the entrance to the living spaces, bedrooms, kitchen, and other areas.
For example, a large window may improve the appearance of a bedroom while also affecting furniture placement, curtains, lighting, and storage. Early coordination allows these elements to work together instead of being corrected after construction.
Designing Interiors for Comfort and Function
Interior design is not only about selecting attractive furniture or wall colours. It involves understanding how people use a space.
A practical interior design approach considers:
- Furniture circulation
- Storage requirements
- Lighting
- Materials
- Colours and textures
- Kitchen functionality
- Bedroom comfort
- Electrical planning
- Maintenance requirements
The best results usually come from combining aesthetics with everyday usability.
Working With the Best Interior Designers in Greater Noida
Homeowners searching for the Best Interior Designers in Greater Noida should look beyond social media images and promotional claims. A good portfolio should demonstrate consistency across different types of spaces.
Look for evidence of:
- Completed residential projects
- Clear design concepts
- Practical space planning
- Material knowledge
- Detailed drawings
- Professional project coordination
- Transparent communication
- Client-focused design decisions
The goal should not simply be to create a home that looks impressive in photographs. It should be a home that remains comfortable and functional after you start living in it.
How Much Does an Architect Charge in India?
There is no single price that applies to every architectural project. The fee depends on the project type, size, complexity, location, scope of services, and the architect’s involvement.
For an individual house, the Council of Architecture’s published scale lists 7.5% of the cost of works assigned for comprehensive architectural services. For single-block housing on sites up to 0.5 hectare, it lists 5%, while different housing categories have different percentages.
However, homeowners may encounter different quotations in the market because architects can provide different levels of service. A design-only package will naturally differ from a package covering detailed drawings, coordination, approvals, and construction supervision.
Therefore, compare scope rather than price alone.
How Much Do Architects Normally Charge?
Architects commonly use percentage-based fees, fixed fees, or area-based pricing depending on the project.
Current industry sources report residential architectural fees across a broad range, often influenced by project complexity and service scope. Some market guides quote approximately 3%–15%, while other residential-focused sources report narrower ranges for typical projects.
For this reason, asking only, “What is the architect’s fee?” is not enough. Ask what you receive for that fee.
A quotation may cover only a floor plan, while another may include concept design, elevations, working drawings, coordination, site visits, and construction-stage assistance. Comparing those two prices directly would be misleading.
Can I Draw My Own Architect Plan?
Yes, you can create your own preliminary house layout or concept sketch. It can actually be useful when explaining your requirements to an architect.
However, a personal sketch is different from a complete professional architectural drawing set. Construction documents need to address technical requirements, dimensions, coordination, applicable regulations, and other project-specific considerations.
If you already have an idea, share it with your architect. Your sketch can communicate how you imagine the home, while the architect can refine the concept and develop it into a workable design.
Also remember that the legal use of the title “architect” is regulated in India. The Council of Architecture maintains the register of architects and regulates professional practice.
Is an Architect Worth the Money?
For most substantial house construction projects, professional architectural advice can be valuable because the cost is not limited to the drawing itself.
A well-developed design can help identify problems before construction, improve space utilization, coordinate different technical requirements, and reduce costly changes later.
The value becomes even clearer when the project has a complicated plot, multiple floors, unusual requirements, a detailed façade, or a significant interior design component.
The key is to hire the right professional for your requirements and agree on the scope before work begins.
Why Consider Inception Design Cell?
Inception Design Cell provides architecture, interior design, and urban planning services in Noida and the wider Delhi-NCR region. Its stated approach focuses on combining aesthetics, functionality, tailored solutions, and project delivery.
For a homeowner, the advantage of coordinating architecture and interior design is that important decisions can be considered together rather than handled separately at different stages.
Whether you are planning a new house, redesigning an existing property, or developing a residential project in Noida or Greater Noida, start with a clear brief and discuss the plot, budget, lifestyle requirements, preferred design style, and expected timeline with the design team.
Summary
A successful home begins long before the first brick is laid. A carefully developed plan can influence the comfort, appearance, functionality, construction process, and long-term value of the property.
If you are planning a home in Noida or Greater Noida, focus on finding a design professional who understands your requirements and can explain the complete process clearly. Rather than choosing only by quotation, compare portfolio quality, technical scope, communication, deliverables, and project experience.
Inception Design Cell brings architecture, interior design, and planning expertise together for clients looking to create functional and thoughtfully designed spaces in Noida and Delhi-NCR.
Frequently Asked Questions
1. How much does an architect charge in India?
Architect fees vary according to project type and scope. The Council of Architecture’s published scale lists 7.5% of the cost of works assigned for an individual house under comprehensive architectural services. Actual quotations should be evaluated according to the services included.
2. How much do architects normally charge?
Architects may charge a percentage of construction cost, a fixed fee, or an area-based fee. Market quotations vary considerably depending on project complexity, location, experience, drawings required, and whether site supervision is included.
3. Can I draw my own architect plan?
You can create your own concept or rough layout, but professional architectural documentation requires more detailed planning and technical coordination. Your sketch can be a useful starting point for discussion with an architect.
4. Is an architect worth the money?
For a major construction project, an architect can provide value through better space planning, technical coordination, design development, documentation, and construction-stage guidance. The benefit depends on the architect’s scope of work and level of involvement.
About us –
Mobile No. – +91-9667664304
Email – inceptiondesigncell@gmail.com
Website – https://www.inceptiondesigncell.com/
Twitter – https://x.com/IDCARCHITECT
Google Map – https://maps.app.goo.gl/HcD7gtrVFud2qYN76