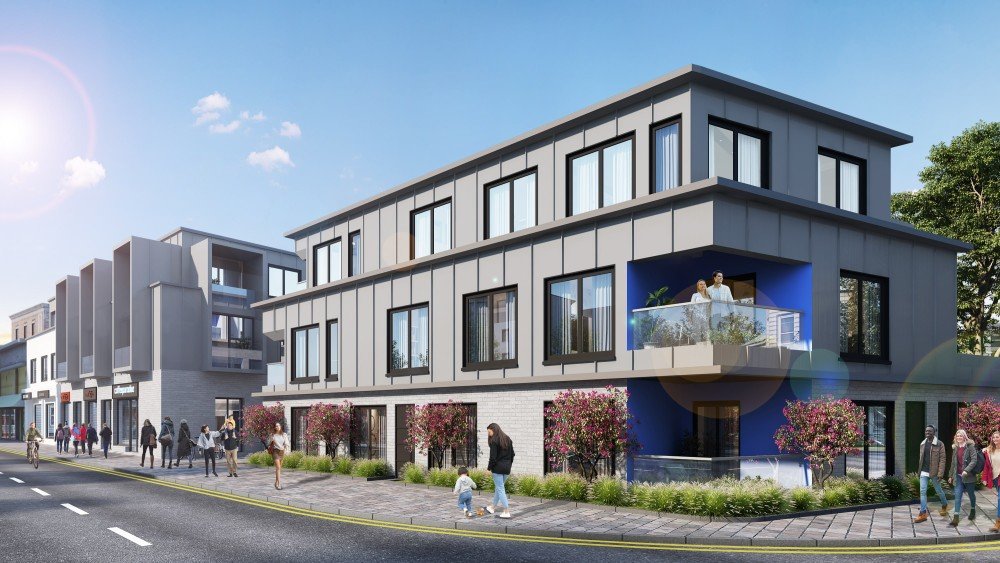
A 3D architectural renderings drawings have been a crucial component in the realm of architectural visualisation today. Realistic CGI is an effective way for architects, interior designers, real estate developers, builders and marketing professionals to present design ideas without a physical project being built. Clients will be able to see realistic renderings of a building, interiors, materials, landscaping, lighting and environment with technical drawings as their only means of representation.
Whether it’s a residential building, commercial office, hotel, retail store, or a large-scale project, architectural rendering is the tool to communicate the visual vision of a project to the stakeholders. It can be used in conjunction with 3D product rendering and 3D walkthrough animation to give a more comprehensive view of an architectural project.
What Are 3D Architectural Renderings?
3D architectural renderings are computer-generated images that depict a building or architectural space in a realistic manner. Typically, the process begins with CAD files, floor plans, elevations, architectural drawings, sketches, photographs, and material specifications.
This information is used by a 3D artist to create a detailed digital model. Wall, window, door, roof and balcony surfaces, stairs, columns, furniture and fixtures are modeled based on the project requirements.
Then materials and textures are added to fake the real world surfaces. Environmental features like lighting, shadows, reflections, landscaping, furniture, people, vehicles, etc., can be added to render a realistic scene.
The last image is a representation of the completed work, which will be of benefit to the client and stakeholders involved.
Why Are 3D Architectural Renderings Important?
The technical drawings are useful for construction and planning, but do not always convey the visual experience of the specific project. 3D architectural rendering fills this gap, helping turn technical data into visualizations.
Clients can see what happens where in relation to other elements of architecture, how materials relate to each other and how the overall appearance of a proposed building would look when the building is completed.
This simplifies the communication process for architects, developers, contractors, investors and clients. Instead of explaining each design decision through words, professionals can use actual pictures to illustrate their concepts.
Benefits for Architects and Designers
CGI can be employed throughout the design process by architects. The appearance of the façade as well as the materials, colors, window design, landscaping idea and lighting can be simulated before the building is finished.
Interior designers can also experiment with furniture layouts, flooring, wall finishes, ceiling designs, decoration, and lighting options.
Multiple design options created and displayed digitally provides clients with the ability to compare options and give feedback. This can be helpful in determining design changes that may be possible earlier, when they can be easier and less costly to make.
3D Architectural Renderings for Real Estate Marketing
3D architectural renderings are a valuable tool that real estate developers can use to present properties before they are built. This is especially handy for new developments where physical photography is not yet feasible.
Visuals of villas, apartment buildings, offices, retail centers, hotels, resorts and mixed-use developments can be created by developers.
These images can be reproduced on websites, brochures, social media, property listings, digital ads, presentations, and sales brochures.
CGI is used to help prospective buyers imagine the building, landscaping, amenities and surrounding with off-plan projects prior to the property going up.
Photorealistic Materials and Textures
The use of realistic materials is crucial to achieving realistic architectural visualization. Professional rendering artists can duplicate wood, marble, stone, concrete, brick, glass, metal, fabric, ceramic and more.
The properties of each material will affect its interaction with the light. The glass must be realistic; the polished stone must reflect accurately and have surface variations.
Textures might also convey meaningful design information. If the client has a preference for either the wood grain, brick pattern, or stone surface, a detailed presentation provides a realistic view of the appearance of the material that they have chosen.
The Role of Lighting
The use of lighting can greatly influence the tone and quality of an architectural scheme. Artists can make various lighting conditions to show the appearance of an interior or building during different times of the day.
The daylight scenes can bring out the architectural forms and details in materials. Sunset visuals can create a warm atmosphere, while nighttime scenes can showcase artificial lighting, illuminated windows, façades, pathways, and landscaping.
In the case of hospitality and luxury developments, there are several lighting situations that can help to convey the ambiance the completed project will offer.
Interior and Exterior Visualization
Interior and exterior 3D architectural renderings can be created.
Exterior visualization may display the facades, entrances, balconies, roofs, gardens, parking and pathways, pools, and surrounding buildings.
Interior visualization is available to create living rooms, bedrooms, kitchens, offices, restaurants, hotel rooms, retail spaces, and more.
Clients will have a full picture of the project when both types of visualization are used. They can observe the exterior of the building(s) and the interior organization/design of the spaces.
Integrating 3D Product Rendering
Products are often found in architectural environments where they must be accurately represented. 3D product rendering can be used to visualize a wide range of different items, such as furniture, lighting fixtures, appliances, kitchen appliances, bathroom products, décor, and architectural components.
For instance, a furniture company might be able to create an electronic model of a sofa and import it into a lifelike rendition of a sofa room. You can use a hotel lobby or restaurant to show a lighting manufacturer.
This way, product manufacturers and architects could exhibit how each product plays a role within an architectural idea.
It can also be helpful when a product isn’t ready for testing and a physical one is not available.
Creating an Immersive 3D Walkthrough
A 3D walkthrough offers an experience of a project through animation while still images offer carefully selected perspectives.
A walkthrough may lead viewers through the rooms, corridors, entrances, amenities, gardens and other areas of a development.
Walkthrough animation can give potential buyers a better idea of the layout and ambiance of a real estate listing. It can also aid architects in explaining the relationships between various spaces to their client.
Walkthroughs can be utilized for investor presentations, exhibitions, websites, social media and promotional campaigns as well.
Conclusion
The 3D architectural rendering is a powerful tool for architects, developers, designers, and marketers that can help them convey a project even before it is built. They bring a technical drawing or design concept to life in a way that is more easily understood by their clients, investors, and buyers.
Whether for a home, office or commercial building, hotel or large development, CGI can be used for design development, presentations and marketing campaigns.
Architectural visualization and 3D product rendering can be used to present furniture, lighting fixtures, appliances and other products in realistic surroundings. During the time, a 3D walkthrough can offer viewers a thorough understanding of the project’s plan and ambiance.
Architectural CGI can effectively transform design ideas into striking visuals, and aid in decision-making by stakeholders through accurate modeling, realistic materials, professional lighting, and engaging presentation methods. Consider hiring 3d rendering new york for comprehensive and realistic 3d floor plans.