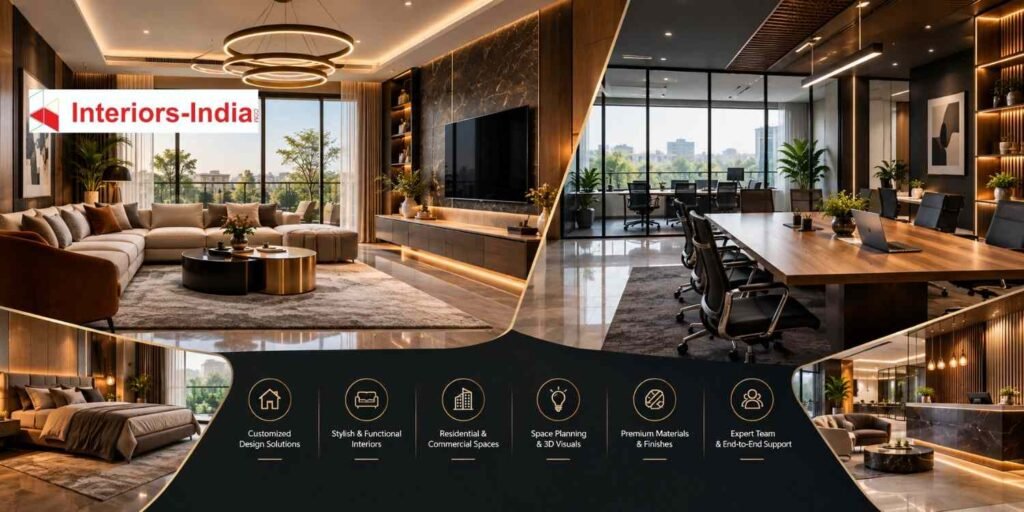
Choosing among Interior Design Firms in Delhi is not simply about finding attractive living rooms, expensive furniture, or impressive photographs. A successful interior project needs to balance space planning, lifestyle requirements, materials, storage, functionality, budget, execution quality, and long-term usability. Whether you are planning a South Delhi residence, a new apartment near Dwarka Expressway, an office, retail space, or another commercial property, the right design partner can make the process significantly more structured and predictable.
Delhi has a highly varied property landscape. You may be working with a compact apartment, builder floor, independent house, luxury residence, office, showroom, restaurant, or newly handed-over apartment. Each property demands a different design approach. Therefore, instead of choosing a firm only because its portfolio looks attractive, it is important to understand what the firm actually provides, how it manages execution, and whether its process matches your requirements.
What Do Interior Design Firms in Delhi Actually Do?
A professional interior design firm typically handles much more than colour selection and furniture placement. The scope can begin with understanding the client’s lifestyle or business requirements and continue through planning, visualisation, material selection, documentation, execution coordination, and final installation.
For residential projects, the work may include:
- Space planning and furniture layouts
- Modular kitchen planning
- Wardrobes and storage systems
- False ceilings and lighting layouts
- Wall treatments and finishes
- Custom furniture and factory-made woodwork
- Electrical and functional planning
- Material and hardware selection
- 3D visualisation
- Site coordination and project management
For commercial projects, the priorities can be different. An office may need efficient workstations, meeting rooms, storage, lighting, acoustics, branding elements, and employee circulation. A retail store may require customer movement, product visibility, display systems, and a strong brand experience.
This is why Interiors-India approaches design around functional planning rather than treating aesthetics as the only objective. A useful interior should look good, but it should also work efficiently every day.
How to Choose the Right Interior Design Firm in Delhi
The best choice is not necessarily the firm offering the lowest quotation. A better approach is to compare the scope, specifications, process, communication, execution responsibility, and expected outcome.
1. Start With Your Actual Requirements
Before approaching designers, define what you need.
For example, a homeowner may require:
- Complete 3BHK interiors
- Modular kitchen
- Three wardrobes
- Living-room furniture
- False ceiling and lighting
- Storage units
- Bedroom design
- Civil modifications
A commercial client may instead need an office layout, reception, cabins, workstations, pantry, conference room, electrical planning, branding, and execution.
The clearer the brief, the easier it becomes for a designer to prepare a meaningful proposal.
2. Review Relevant Project Experience
A designer who has completed residential apartments may not automatically be the best choice for a restaurant or corporate office.
Look for projects similar to yours in:
- Property size
- Building type
- Design style
- Budget category
- Functional requirements
- Level of customisation
This is particularly important in Delhi because property types and site conditions can vary significantly between neighbourhoods.
3. Ask What the Quotation Includes
Two firms can quote very different prices for apparently similar projects because their scopes may not be identical.
Check whether the proposal includes:
- Design drawings
- 3D views
- Working drawings
- Civil work
- Electrical work
- Carpentry
- Modular kitchen
- Wardrobes
- False ceiling
- Painting
- Lighting
- Hardware
- Installation
- Transportation
- Project management
A clearly defined scope makes quotations easier to compare and reduces the possibility of unexpected expenses later. Current Delhi cost guides similarly note that material specifications and inclusions can create substantial differences between apparently similar quotes.
Interior Design Costs in Delhi: What Should You Budget?
There is no universal Delhi interior design price because every project has a different specification. Current 2026 market guides broadly place residential interiors from around ₹1,200–₹2,000 per sq. ft. for basic work, around ₹2,000–₹3,500 per sq. ft. for mid-range specifications, and approximately ₹3,500–₹6,000+ per sq. ft. for premium customised work. These are planning ranges, not fixed quotations.
A 1,200 sq. ft. home, for example, could therefore have a very different final budget depending on whether the homeowner chooses standard modular solutions or extensive custom furniture, premium finishes, imported hardware, civil modifications, and sophisticated lighting.
Another current Delhi NCR guide places complete 2BHK projects broadly around ₹8–20 lakh and 3BHK projects around ₹15–40 lakh, again depending heavily on finish level and scope.
The important point is not to treat an online range as your final quotation.
What Increases Interior Costs?
Your budget can rise when the project includes:
- Extensive civil modifications
- Premium plywood and surface finishes
- Custom-designed furniture
- High-end hardware
- Natural stone or specialised finishes
- Complex lighting
- Smart-home integration
- Larger storage requirements
- Renovation of older properties
- Major electrical or plumbing changes
For this reason, Interiors-India focuses on pricing-oriented planning rather than separating design decisions from the eventual project budget.
Interior Designers in South Delhi: What Should Homeowners Consider?
There is a wide variety of residential areas in South Delhi, comprising of old residential colonies, builder floors, independent houses, flats, villas, and high-end flats. Places like Greater Kailash, Vasant Vihar, Saket, Hauz Khas, Panchsheel Park, Chhatarpur, and Vasant Kunj may have very diverse design considerations. While choosing Interior Designers in South Delhi, people need to think of much more than the decorative aspects.
Old buildings may have more electrical work, plumbing, flooring, and civil work needed. Independent houses will require more space planning, while high-end flats will have more emphasis on custom storage, materials, lighting, and furniture.
Current price guides for South Delhi are also quite diverse for similar reasons.
South Delhi Design Priorities
A practical South Delhi home often benefits from:
- Better storage planning
- Flexible furniture arrangements
- Natural-light optimisation
- Durable kitchen materials
- Carefully planned lighting
- Space-efficient wardrobes
- Comfortable circulation
- Easy-to-maintain finishes
A designer should therefore understand how the family actually uses each room before finalising the visual language.
Interior Designers in Dwarka Expressway: What Is Different?
Dwarka Expressway has turned out to be an important area for housing development, with several apartment blocks being built and communities developing there. This makes the criteria somewhat different from that of other established areas of Delhi.
The newly built home owners might have a fairly new apartment but would be required to coordinate for everything from installation of kitchen cabinets and wardrobes to lighting, false ceiling, furniture and interior designing.
While choosing Interior Designers in Dwarka Expressway inquire about the company’s experience with respect to coordinating with apartment societies, access constraints, possession dates, deliveries and installations.
As per Interiors-India’s own review of the projects in Dwarka Expressway, there is one important thing to remember. Designers can work on various business models like fixed design fee, percentage design fee, hourly basis, or even coordination/execution based model.
This implies that the question shouldn’t be, “How much is your design fee?” but should rather be, “What are your responsibilities after approval of the design?”
Residential vs Commercial Interior Design
Residential interiors are primarily designed around lifestyle. Commercial interiors must also consider business performance.
Residential Interiors
The design should answer practical questions such as:
- Where will everyday items be stored?
- How many people use the kitchen?
- Does the family entertain frequently?
- Are children or elderly family members using the space?
- How much closed storage is required?
- Which furniture needs to remain flexible?
A beautiful home that lacks storage or has poor circulation will quickly become inconvenient.
Commercial Interiors
For offices, retail stores, restaurants, studios, and other commercial spaces, design decisions should support business operations.
Important considerations include:
- Customer movement
- Employee circulation
- Workstation planning
- Branding
- Lighting
- Acoustics
- Storage
- Safety
- Service areas
- Maintenance
- Future expansion
Commercial interiors therefore need a stronger relationship between design and operational requirements.
The Step-by-Step Interior Design Process
A structured process can prevent expensive design changes during execution.
Step 1: Initial Consultation
The designer discusses the property, lifestyle or business requirements, preferred design direction, approximate budget, and expected timeline.
Step 2: Site Measurement and Analysis
Accurate measurements are taken before detailed planning. Existing electrical points, plumbing locations, doors, windows, columns, beams, ceiling heights, and other site conditions should be considered.
Step 3: Space Planning
The designer develops layouts for furniture, storage, circulation, kitchen functions, work areas, and other essential requirements.
This stage is more important than choosing colours because an attractive finish cannot compensate for a fundamentally inefficient layout.
Step 4: Concept Development
Materials, colours, textures, furniture language, lighting direction, and overall design character are developed into a coherent concept.
Step 5: 3D Visualisation and Design Review
3D views can help clients understand the proposed space before execution. At this stage, revisions should be discussed clearly so the approved concept becomes the reference for subsequent work.
Step 6: Detailed Drawings and Specifications
Working drawings, dimensions, material specifications, electrical plans, furniture details, and other documentation help translate the concept into something contractors and vendors can execute accurately.
Step 7: Procurement and Execution
Materials, hardware, furniture, and other components are sourced according to the approved specification. Site execution then follows the planned sequence.
Step 8: Quality Checks and Handover
The final stage should include checking finishes, hardware, alignment, electrical fittings, storage mechanisms, furniture installation, and outstanding defects before handover.
How Interiors-India Approaches the Design Journey
The strength of Interiors-India lies in treating the project as a connected design journey rather than a collection of isolated decorative decisions.
Its approach includes discovery, concept development, live 3D design, pricing-focused planning, project management, modular kitchen solutions, home interiors, and factory-made woodwork. This creates a more structured path from the initial requirement to the finished space.
For clients, this matters because decisions about aesthetics, functionality, materials, and budget are interconnected. Changing one component can affect several others.
A Short Client–Designer Conversation
Client: I want my home to look premium, but I also need the budget controlled.
Designer: We can first understand your space, lifestyle, priorities, and budget before finalising the design.
Client: Can the design be reviewed before execution starts?
Designer: Yes. With Interior Design Firms in Delhi and Interiors-India, the concept can be developed and reviewed before execution decisions are finalised.
How to Compare Interior Design Quotes Properly
Instead of comparing only the final number, ask each firm to clarify the same scope.
- Compare the material specifications, not just the price.
- Confirm which work is included and excluded.
- Ask about design revisions.
- Check who supervises the site.
- Confirm the expected project timeline.
- Understand payment milestones.
- Ask how defects or changes are handled.
- Verify whether appliances and loose furniture are included.
A lower quotation can become more expensive if essential work has been excluded.
Common Mistakes to Avoid
Choosing Only on Portfolio Appearance
Photographs show the finished result but rarely reveal the planning, documentation, budget management, or execution process behind it.
Accepting a Vague Quotation
“Complete interiors” can mean very different things to different firms. Always ask for detailed specifications.
Changing Materials During Execution
Unplanned substitutions can affect appearance, durability, cost, and project timelines.
Ignoring Storage
A design may look minimal in photographs while providing insufficient practical storage for everyday living.
Spending Everything on Finishes
Premium surfaces are useful, but structural planning, hardware, electrical work, lighting, and craftsmanship also determine long-term satisfaction.
Questions to Ask Before Hiring a Designer
Before signing an agreement, ask:
- What exactly is included in the scope?
- Who will manage the site?
- Which materials and brands are specified?
- Are working drawings included?
- How many design revisions are permitted?
- What happens if the scope changes?
- How are payments scheduled?
- What is excluded from the quoted amount?
- What is the expected completion timeline?
- How will final quality checks and handover be handled?
These questions can reveal more about a firm’s professionalism than a portfolio alone.
Summary
The right interior designer should enable you to make better decisions rather than just making your property beautiful. While considering Interior Design Firms in Delhi the most important considerations will be scope of work, functional planning, quality of materials, budgeting, communication, documentation, and execution.
To owners, businesses, and developers, Interiors-India offers a process that includes requirement analysis, concept development, visualizing the design, pricing, and coordination of the project. This kind of process could come in handy especially in situations where the project entails more than one room, customized storage spaces, modular designs, or execution.
In essence, the best investment in interiors is not necessarily the most expensive. Rather, it is the one where all the important design decisions have a purpose and the budget is known before work starts, and even after the photos of the space are gone.
Some Important Questions
1. How much do interior designers charge in Delhi?
Interior design costs vary according to property size, materials, customisation, civil work, and execution scope. Broad 2026 residential planning ranges are approximately ₹1,200–₹2,000 per sq. ft. for basic work, ₹2,000–₹3,500 for mid-range interiors, and ₹3,500–₹6,000+ for premium customised projects.
2. What services do Interior Design Firms in Delhi provide?
Services can include space planning, concept development, 3D visualisation, modular kitchens, wardrobes, furniture, lighting, false ceilings, material selection, working drawings, procurement, project management, installation, and execution coordination.
3. How should I select Interior Designers in South Delhi?
Review projects similar to your property, compare detailed scopes, verify material specifications, understand execution responsibilities, and ask for a realistic timeline. Do not choose a firm only from photographs or the lowest quotation.
4. Are Interior Designers in Dwarka Expressway suitable for new apartments?
Yes, provided they understand new-possession apartment requirements. Ask about experience with society rules, site access, delivery coordination, installation schedules, and handover procedures.
5. Is interior design charged per square foot?
Some firms use a per-square-foot model, while others use fixed design fees, percentage-based fees, package pricing, or a combination of design and execution charges. The commercial model should be clearly documented before the project begins.
6. How can I control my interior design budget?
Start with a defined scope, prioritise essential work, compare itemised quotations, select materials according to performance and budget, keep a contingency reserve, and avoid major design changes after execution begins. A detailed specification is usually more useful than comparing headline prices alone.
About us –
Official Mobile No. – +91 971-812-5263
Official Email – team@interiors-india.com