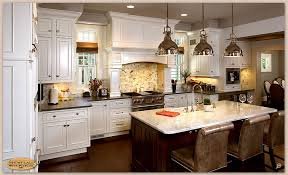
IKEA Kitchen Remodel
Cost is one of the first things homeowners consider when planning a kitchen renovation. Before choosing cabinets, countertops, appliances, or finishes, it is helpful to understand what can influence the total project budget.
The cost of an IKEA kitchen remodeling project can vary depending on the size of the kitchen, the number of cabinets, materials, appliances, installation requirements, and the amount of work needed in the existing space. A simple update and a complete kitchen renovation can have very different budgets.
An IKEA kitchen remodel can be planned around different budgets, but homeowners should consider the complete project rather than looking only at the price of cabinets. Installation, countertops, plumbing, electrical work, appliances, lighting, and other improvements can all contribute to the final cost.
What Determines the Cost of an IKEA Kitchen Remodel?
There is no single price that applies to every kitchen renovation.
Several factors can affect the total cost, including:
- Kitchen size
- Cabinet quantity
- Cabinet style and configuration
- Countertop material
- Appliances
- Hardware
- Lighting
- Plumbing
- Electrical work
- Flooring
- Installation
- Layout changes
- Existing kitchen condition
- Additional remodeling work
A small kitchen with a straightforward layout may require less work than a large kitchen with extensive structural or utility changes.
The first step is therefore to understand exactly what you want to change.
Cabinet Costs
Cabinets are usually one of the most important parts of a kitchen renovation budget.
The total cabinet cost depends on how many cabinets are required and how they are arranged.
A kitchen with a long wall of cabinets will naturally require different quantities than a compact kitchen with limited storage.
Drawers, tall cabinets, corner solutions, and other storage components can also affect the total.
When estimating cabinet costs, think about the storage you actually need instead of simply trying to maximize the number of cabinets.
More cabinets do not automatically create a better kitchen. A well-organized layout can sometimes provide more useful storage with fewer components.
Kitchen Size Matters
The size of the kitchen can have a direct effect on the project budget.
A small kitchen generally requires fewer cabinets, less countertop material, and potentially fewer lighting and finishing materials.
A larger kitchen may require more of almost everything.
However, size alone does not determine cost.
A small kitchen can become expensive if it requires major plumbing changes, premium surfaces, new appliances, or extensive electrical work.
Similarly, a larger kitchen can remain relatively straightforward if the existing layout is suitable and the project uses standard materials.
Countertop Costs
Countertops are another major consideration.
The price can depend on the material, size, edge details, installation requirements, and the number of cutouts needed for sinks or other features.
Before selecting a countertop, consider how the kitchen will be used.
A busy household may need a durable and easy-to-maintain surface. A homeowner who does less cooking may have different priorities.
Countertop color and material should also work with the cabinets.
It is helpful to select these elements together rather than treating them as completely separate decisions.
Appliance Costs
Appliances can represent a significant part of the total budget.
Common kitchen appliances include:
- Refrigerator
- Oven
- Cooktop
- Dishwasher
- Microwave
- Range hood
- Garbage disposal
- Small countertop appliances
The final amount depends on which appliances you already have and which ones you plan to replace.
Keeping suitable existing appliances can reduce the overall project cost.
However, older appliances may be less efficient or may not fit the new kitchen layout.
Before deciding to keep an appliance, check its dimensions, condition, functionality, and compatibility with the planned design.
Installation Costs
Installation is another important part of the budget.
Some homeowners are comfortable assembling or installing certain components themselves. Others prefer to hire professionals for the entire project.
The cost of professional installation can depend on the size and complexity of the kitchen.
A straightforward cabinet installation may require less labor than a project involving custom fitting, countertop installation, appliance connections, plumbing, electrical work, and other changes.
When comparing project costs, make sure installation is included in the estimate.
A low initial estimate can become much higher if labor and other services are added later.
Plumbing Changes
Moving plumbing can increase the cost of a kitchen renovation.
For example, relocating the sink or dishwasher may require changes to water supply and drainage connections.
Moving appliances that require water connections can also affect plumbing requirements.
If the existing plumbing works well with the new layout, keeping it in place may simplify the project.
This is one reason why the layout should be planned carefully before work begins.
Electrical Work
Electrical requirements should also be considered.
A modern kitchen may require several outlets for appliances, countertop equipment, lighting, and other devices.
If the existing electrical system does not provide suitable connections, additional work may be necessary.
Moving appliances or installing new lighting can also affect electrical requirements.
Because electrical work involves safety considerations, appropriate qualified professionals should handle this type of work where required.
Lighting Costs
Lighting may not be the largest part of the budget, but it can have an important impact on the finished kitchen.
A kitchen may need general ceiling lighting as well as focused lighting for countertops and cooking areas.
Under-cabinet lighting can improve visibility over work surfaces.
Pendant fixtures may also be used over an island or breakfast area.
The total cost depends on the number and type of fixtures, wiring requirements, controls, and installation.
Planning lighting before cabinets are installed can make the process easier.
Hardware and Accessories
Cabinet hardware is another smaller expense that can still affect the total budget.
Handles, pulls, hinges, drawer organizers, storage accessories, and other details may add to the final amount.
Some homeowners choose simple hardware to keep costs controlled, while others use hardware as a design feature.
Storage accessories should be selected according to actual needs.
For example, drawer organizers can be useful for utensils, while specialized storage may be useful for cookware or pantry items.
Avoid adding accessories simply because they are available. Choose features that will improve the way the kitchen is used.
Flooring and Wall Finishes
If the existing flooring or walls are damaged or outdated, they may need attention during the renovation.
Flooring costs can vary depending on the material and the size of the area being covered.
Wall finishes can also add to the project budget.
A backsplash, for example, may involve the cost of the material, preparation, and installation.
If the existing flooring and walls are in good condition, keeping them can reduce the total cost.
However, homeowners should consider whether the existing finishes will work with the new kitchen design.
Layout Changes Can Increase the Budget
Changing the layout can provide major functional improvements, but it may also increase the cost.
Moving cabinets alone may be relatively straightforward, but relocating sinks, appliances, electrical outlets, or gas connections can require additional work.
Before deciding to change the entire layout, compare the benefits with the additional expense.
Sometimes a small adjustment can solve a major usability problem without requiring a complete redesign.
Existing Kitchen Condition
The condition of the existing kitchen can have a major effect on the budget.
If the room is in good condition and the renovation focuses mainly on cabinets and finishes, the project may be more straightforward.
Older kitchens can sometimes reveal hidden problems.
These may include damaged walls, uneven floors, outdated electrical systems, plumbing issues, or moisture damage.
These problems may not be visible until existing cabinets and finishes are removed.
For this reason, it is sensible to maintain some financial flexibility.
Create a Detailed Budget
Instead of choosing one overall number, divide the project into categories.
A basic budget might include:
| Project Area | Budget Consideration |
|---|---|
| Cabinets | Quantity, configuration, and storage |
| Countertops | Material and installation |
| Appliances | New purchases or existing appliances |
| Installation | Labor and fitting |
| Plumbing | Relocation or repairs |
| Electrical | Outlets, wiring, and lighting |
| Hardware | Handles and cabinet accessories |
| Flooring | Repair or replacement |
| Backsplash | Material and installation |
| Unexpected work | Contingency amount |
This approach makes it easier to understand where the money is going.
It can also help identify areas where you may want to spend more or reduce expenses.
How to Control Remodeling Costs
There are several ways to keep a kitchen renovation more manageable.
First, decide what matters most.
If storage is the main problem, prioritize cabinets and organization.
If the kitchen already has suitable cabinets but looks outdated, you may want to focus on selected visual improvements instead of replacing everything.
Keeping existing appliances can also reduce costs when they are still in good condition.
Another option is to avoid unnecessary layout changes.
Moving plumbing and electrical connections can add labor and material expenses, so keeping the existing locations may simplify the project.
Do Not Sacrifice Important Functions
Budget control does not mean choosing the cheapest option for every part of the kitchen.
Some areas deserve careful consideration because they affect daily use.
For example, poor-quality installation can create problems later. Similarly, inadequate storage or insufficient countertop space can make the kitchen frustrating to use.
When making budget decisions, consider long-term value rather than only the initial price.
A slightly more practical choice may provide greater usefulness over many years.
Include a Contingency Budget
Unexpected expenses are common in renovation projects.
Once old cabinets, flooring, or other materials are removed, previously hidden problems may become visible.
A contingency budget provides some protection against these situations.
The exact amount will depend on the size and condition of the project, but the important principle is to avoid spending the entire budget before work begins.
Having some flexibility can make it easier to deal with necessary repairs without stopping the renovation.
Get Clear Installation Estimates
If you plan to hire professionals, ask for clear estimates before work begins.
The estimate should explain what is included.
For example, determine whether the quoted amount covers cabinet installation, countertop fitting, appliance installation, plumbing, electrical work, removal of old materials, and finishing work.
Clear communication can reduce misunderstandings later.
It is also helpful to understand whether additional work will be charged separately if unexpected issues are discovered.
Think About the Long-Term Value
A kitchen renovation is not only about the initial expense.
A well-designed kitchen can improve storage, organization, comfort, and everyday usability.
When deciding where to spend your budget, consider the features you are likely to use every day.
Good storage, practical countertops, suitable lighting, and a comfortable layout can have a lasting effect on how the kitchen feels.
At the same time, avoid spending heavily on features that provide little practical value for your household.
Final Thoughts
The cost of an IKEA kitchen remodeling project depends on much more than the cabinets themselves. Kitchen size, layout, countertops, appliances, installation, plumbing, electrical work, lighting, flooring, and the condition of the existing space can all influence the final budget.
An IKEA kitchen remodel can be planned at different levels depending on the homeowner’s goals and available budget. The most useful approach is to identify priorities, create a category-based budget, and leave room for unexpected expenses.
Before starting, review the complete project rather than focusing on one price. Consider what needs to be replaced, what can be kept, which layout changes are necessary, and where professional installation may be required.
With careful planning and realistic budgeting, homeowners can make informed decisions and create a kitchen that balances appearance, functionality, and long-term value.