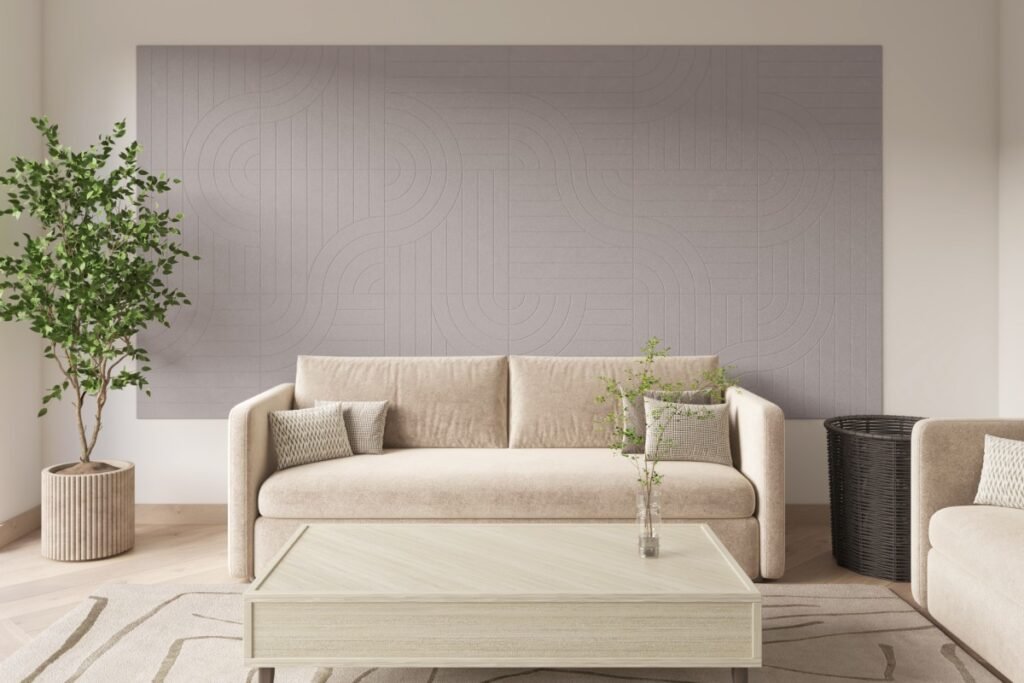
Architects, designers, developers, builders, and real estate professionals have been revolutionized by the use of 3D architectural renderings. While traditional drawings and blueprints are still crucial to planning and construction they can be hard for the client and investor to envision. These technical concepts are translated into realistic images through high quality 3D renderings that communicate the appearance, atmosphere, materials and surroundings of a proposed project.
Architectural visualization can be used to assist in design decisions, presentations, approvals and marketing campaigns, for residential houses, commercial buildings, hotels, offices, retail, and large-scale developments. Modern rendering also can be used with 3D product rendering and 3D walkthrough animation to make a whole picture.
What Are 3D Architectural Renderings?
3D architectural renderings are computer-generated images that depict a building or an architectural space before it is built. Architectural drawings, CAD files, floor plans, elevations, sketches, material references and other project information are used by the artist to create a detailed digital model.
Then the model is enhanced with realistic materials, textures, lighting, shadows, reflections, furniture, landscape and other elements. Careful consideration is given to the camera angles and the most significant features of the design are portrayed.
It can produce a photorealistic image that allows viewers to get a good sense of the finished property.
Why Are 3D Architectural Renderings Important?
The greatest benefit of 3D architectural renderings is the ability to communicate it better. A technical drawing will convey dimensions and construction information, while a realistic drawing will convey the visual experience of the space.
Clients can view the materials working together, how natural light will flow into a room, how the façade will look, and how landscaping will relate to the building.
This will help architects and designers to communicate their concepts and get constructive input. Potential changes in the design can also be identified prior to construction, which can also minimize misunderstandings and unnecessary change requests.
Benefits for Architects and Designers
Architectural visualization can be used as a tool for architects all the way through the project. Various materials, colors, layouts, lighting and design elements can be explored digitally.
An architect can design several different variations of a building using different material for the facades and show them to the client for comparison. Interior Designers can create different layouts for furniture, different floors, different wall finishes, and different lighting schemes.
This permits to take the design decisions based on the visual references, rather than imagination.
Applications in Real Estate Marketing
Real estate developers utilize 3D architectural renderings to promote real estate before it is built. This is especially useful for new developments where physical photography has yet to be done.
Realistic images of apartments, villas, office buildings, shopping centers, hotels, resorts, and mixed use developments can be generated by the developers.
The images are suitable for websites, brochures, social media, property portals, ads, presentations and sales collateral.
Realistic CGI can help prospective buyers appreciate the design, amenities, landscaping and surroundings of an off-plan project before it is built.
Photorealistic Materials and Lighting
Materials and lights in 3D modeling in architecture are one of the most important aspects to consider. The surfaces include wood, stone, marble, concrete, brick, glass, metal, fabric and tile and can be recreated by professional artists.
All materials must have a realistic response to light. Glass needs to reflect correctly and be transparent and polished surfaces need to be highlighted properly. When working with natural materials, a multitude of textures and subtle variations may be needed.
The light can also be changed to simulate different times of day. Special effects like daylight, sunset, twilight and night are possible to achieve to bring about different hues and accentuate different architectural elements.
Interior and Exterior Visualization
3D architectural renderings can be created for both interior and exterior spaces.
Exterior renderings can include facades, entrances, balconies, roofs, landscaping, parking areas, pathways, pools, surrounding buildings.
Interior renderings can be used to visualize a living room, bedroom, kitchen, office, restaurant, hotel room, retail space, and more.
Interior and exterior visuals provide clients with a more thorough view of the project. They can observe the appearance of the entire building, and also understand the design of the interior space.
The Role of 3D Product Rendering
Products, elements or design features of an architectural project may require accurate presentation. 3D product rendering is used to visualize furniture, lighting fixtures, appliances, sanitaryware, kitchen products, decorative objects and architectural components.
For instance, a chair can be modeled virtually, and displayed in a virtual living room in a furniture manufacturer’s production process. A lighting company can exhibit their fittings in an interior of a commercial or hospitality environment.
This combination enables the product manufacturer and the architect to show the individual contributions of the product to the design.
Creating an Immersive 3D Walkthrough
The static images offer detailed views from specific camera angles while a 3D walkthrough mechanism gives a more dynamic experience of a project.
A walkthrough is a virtual representation of a home that’s been animated to take a viewer on a virtual stroll. It can display entrances, rooms, corridors, outside areas, amenities, landscape, and other significant areas.
In the case of real estate projects, walkthroughs can be especially useful as a potential buyer can get a sense of the layout and atmosphere before they see the physical property.
They can also be used for investor presentations, client meetings, exhibitions, websites and promotional campaigns.
3D Architectural Rendering for Different Industries
3D architectural renderings can be used in a variety of industries.
Residential Architecture
Architects and developers can see real house plans and house designs for houses, villas, apartments, townhouses and residential communities.
Commercial Architecture
Detailed CGI can be used to showcase office buildings, retail centers, showrooms, shopping complexes and corporate spaces.
Hospitality
Rendering is well-suited for use in hotels, resorts, restaurants, cafés and recreational facilities, to display rooms, lobby, restaurant, pool and other facilities.
Real Estate
CGI can be used to advertise properties prior to construction, and used to produce sales material for prospective buyers and investors.
Conclusion
The 3D architectural rendering serves as an effective method for architects, developers, designers and marketers to present their architectural ideas in realistic images. They can make design presentations simple, facilitate approval by clients, enhance marketing campaigns, and educate stakeholders about the project before it is finished.
The options are even wider with the addition of 3D product rendering to architectural visualization. For example: furniture, lighting, appliances, and décor can be used to complete presentations in realistic architectural environments.
In the meantime, a 3D walkthrough takes the viewer on a virtual tour through the project, giving them an immersive experience.
With precise modelling, real materials, professional lighting and engaging presentation skills, 3D visualization can transform architectural concepts into engaging experiences, enabling clients and businesses to make informed decisions with confidence. Wanting a 3d rendering company new york service? Becoming a partner with BottomLine Studio today.