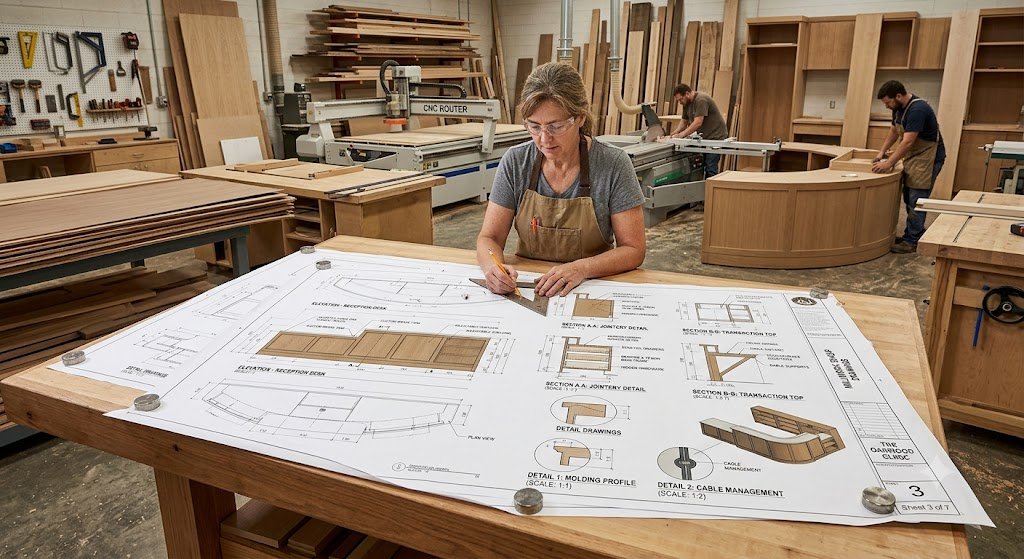
Millwork is one of the most detail-sensitive parts of an interior construction project. Custom cabinets, reception desks, wall paneling, built-in storage, retail fixtures, counters, and other architectural woodwork must fit accurately within the surrounding architectural and interior design conditions. A small dimensional error or missing detail can lead to fabrication problems, installation delays, material waste, or costly revisions.
This is where millwork shop drawings become an important part of construction documentation.
Unlike general design drawings, millwork shop drawings translate the approved design intent into detailed information that fabricators, contractors, installers, and project teams can use during fabrication and installation. They define dimensions, materials, construction methods, hardware, finishes, connections, and other information needed to manufacture custom millwork accurately.
For projects involving complex interiors, well-prepared millwork shop drawings help create a clearer connection between the architectural drawings, design intent, fabrication process, and finished installation.
What Are Millwork Shop Drawings?
Millwork shop drawings are detailed technical drawings prepared specifically for the fabrication and installation of custom architectural woodwork and related casework.
They typically provide information that may not be fully developed in the architectural construction documents. Depending on the project, a millwork drawing package may include plans, elevations, sections, enlarged details, schedules, material information, hardware references, and construction details.
The drawings can cover items such as:
- Custom cabinetry
- Reception desks
- Retail fixtures
- Wall paneling
- Built-in storage
- Kitchen cabinetry
- Hotel casework
- Restaurant millwork
- Display units
- Vanities
- Counters and workstations
- Doors and drawer systems
- Architectural wood features
- Custom furniture and integrated millwork
The purpose is not simply to reproduce the architect’s design. Instead, the shop drawing package develops the required technical information so that the approved design can be translated into a manufacturable and installable product.
Why Millwork Shop Drawings Matter in Construction Documentation
Construction documentation establishes the information required to build a project. However, highly customized millwork often requires another layer of technical development.
Architectural drawings may establish the overall dimensions, appearance, materials, and design intent. Millwork shop drawings take that information further by documenting how individual components are expected to be fabricated and assembled.
This makes millwork shop drawings an important link between design documentation and fabrication documentation.
For example, an architectural elevation may show a reception desk with a specific overall appearance. The millwork shop drawing can further define:
- Overall width, height, and depth
- Individual cabinet modules
- Panel thicknesses
- Substrate construction
- Edge treatments
- Joinery
- Hardware
- Countertop construction
- Access panels
- Drawer configurations
- Finish requirements
- Installation conditions
This additional information helps different project participants work from a more consistent technical reference.
How Millwork Shop Drawings Connect With Construction Documents
Millwork does not exist independently from the rest of a building. It must coordinate with architectural, structural, mechanical, electrical, plumbing, and interior design information.
For that reason, millwork shop drawings should be developed with reference to the relevant construction documents.
1. Architectural Drawings
Architectural plans and elevations establish room layouts, wall locations, openings, dimensions, and design intent.
Millwork drawings use this information to develop individual fabricated components while maintaining coordination with the architectural layout.
2. Interior Design Drawings
Interior design documentation often establishes finishes, materials, colors, furniture relationships, decorative elements, and overall aesthetic requirements.
Millwork drawings translate these requirements into more specific fabrication information.
3. Structural Information
Some millwork elements require structural support or attachment to walls, floors, ceilings, or other building components.
Where applicable, shop drawings need to account for these conditions and coordinate with structural information.
4. Mechanical, Electrical, and Plumbing Coordination
Millwork can surround or interact with building services.
Examples include:
- Electrical outlets within cabinets
- Lighting integrated into display units
- Plumbing connections beneath counters
- HVAC grilles near cabinetry
- Equipment integrated into commercial casework
Identifying these interfaces during documentation can reduce conflicts during installation.
What Information Is Typically Included in Millwork Shop Drawings?
The exact contents vary according to project requirements, but a comprehensive millwork drawing package can contain several types of technical information.
Plans
Millwork plans indicate the location and arrangement of cabinets, counters, casework, and other components.
They help establish relationships between millwork and surrounding walls, doors, equipment, and circulation areas.
Elevations
Elevations show the face of the millwork and are particularly useful for documenting:
- Cabinet arrangements
- Door and drawer locations
- Open shelving
- Decorative panels
- Hardware positions
- Material transitions
- Overall appearance
Sections
Sections reveal construction conditions that cannot be understood clearly from plans or elevations alone.
They can show:
- Cabinet depth
- Countertop construction
- Wall panel buildup
- Substrate layers
- Internal supports
- Mounting conditions
- Connections between components
Enlarged Details
Complex areas often require enlarged details to communicate specific construction conditions.
These may include:
- Corner conditions
- Edge details
- Joinery
- Panel connections
- Countertop interfaces
- Wall-to-millwork conditions
- Special hardware
- Concealed supports
Material Specifications
Material information helps identify what components should be manufactured from and how they should be finished.
Depending on the project, documentation may identify:
- Wood species
- Veneer
- Laminate
- MDF
- Plywood
- Solid surface materials
- Glass
- Metal components
- Paint or stain
- Edge banding
- Decorative finishes
Hardware Information
Hardware can significantly affect cabinet construction and installation.
Shop drawings may document hinges, drawer slides, locks, pulls, handles, brackets, fasteners, and other hardware required for the assembly.
Schedules
Schedules can organize repetitive information across a project.
A cabinet or millwork schedule may identify individual units, dimensions, materials, finishes, hardware, and reference numbers.
The Role of Accuracy in Millwork Documentation
Accuracy is one of the most important characteristics of effective millwork shop drawings.
Custom millwork frequently needs to fit within existing architectural conditions. A cabinet that is slightly different from the documented opening, for example, can create problems when it reaches the jobsite.
Accurate documentation helps project teams identify dimensional relationships before fabrication.
Important areas of coordination can include:
- Wall dimensions
- Ceiling heights
- Finished floor levels
- Door and opening locations
- Column positions
- Equipment dimensions
- Electrical locations
- Plumbing connections
- Appliance clearances
- Countertop heights
- Adjacent finishes
The more complex the installation environment, the more important this coordination becomes.
Millwork Shop Drawings and Design Intent
Shop drawings should preserve the approved design intent while developing the technical information necessary for fabrication.
This distinction is important.
The architectural or interior design team may determine what the finished millwork should look like, while the shop drawing process develops how that design is documented for production.
For example, a designer may specify a continuous wood wall with integrated storage and display niches.
The shop drawing process may then need to define:
- Panel dimensions
- Substrate construction
- Panel joints
- Support conditions
- Access requirements
- Hardware
- Finish direction
- Alignment between panels
- Connections to adjacent construction
- Installation sequence considerations
This allows the design concept to be developed into a technical fabrication package.
How Millwork Shop Drawings Help Reduce Construction Errors
Construction errors often occur when information is incomplete, inconsistent, or difficult to interpret.
Detailed shop drawings can help identify potential issues before fabrication begins.
For example, during drawing coordination, a team may discover that a proposed cabinet conflicts with an electrical outlet or that a counter depth does not provide enough clearance for equipment.
Finding the issue during documentation allows the project team to review the condition before materials are fabricated.
This can help reduce:
- Rework
- Fabrication changes
- Material waste
- Installation conflicts
- Site modifications
- Unplanned delays
Shop drawings therefore function as a technical coordination tool, not simply as a set of fabrication drawings.
Millwork Shop Drawings in the Submittal Process
In many construction workflows, shop drawings form part of the submittal process.
The contractor, millwork fabricator, or subcontractor may prepare the drawings for review by the architect, designer, or relevant project stakeholders.
The review process can involve checking:
- Dimensions
- Design intent
- Materials
- Finishes
- Hardware
- Coordination with adjacent construction
- Code-related requirements where applicable
- Installation conditions
Comments or revisions may then be incorporated into subsequent drawing issues.
A clear revision process is particularly important when multiple parties are working on the same project.
The Importance of Coordination Before Fabrication
Fabricating custom millwork before resolving drawing conflicts can create unnecessary costs.
For this reason, millwork documentation should be coordinated with the latest available project information before production.
A typical coordination process may involve:
Architectural Drawings → Interior Design Information → Site/Project Conditions → Millwork Development → Coordination → Review → Revisions → Final Fabrication Documentation
The exact workflow varies by project, but the principle remains the same: important technical conflicts should be identified as early as possible.
Millwork Shop Drawings and AWI Standards
For architectural woodwork projects in North America, project teams may reference the standards published by the Architectural Woodwork Institute (AWI).
The applicable requirements depend on the project specifications and contract documents. AWI resources cover aspects of architectural woodwork including materials, fabrication, installation, and quality expectations.
Project teams should always follow the standards and specifications identified for the specific project rather than assuming that one documentation standard applies universally.
How Digital Tools Support Millwork Documentation
Modern millwork documentation is commonly produced using CAD and BIM-based workflows.
Digital drafting tools allow technical teams to create coordinated plans, elevations, sections, details, schedules, and revisions more efficiently.
Depending on the project, digital workflows can support:
- Accurate dimensional documentation
- Reusable drawing details
- Standardized annotations
- Drawing coordination
- Revision management
- 3D visualization
- BIM coordination
- Component-level documentation
- Easier communication between project participants
For larger or more complex projects, BIM-based workflows can provide additional coordination opportunities by connecting modeled components with broader building information.
However, software alone does not guarantee accurate documentation. The quality of the final drawing package still depends on proper interpretation of project information, coordination, detailing, and quality control.
Common Challenges in Millwork Documentation
Several challenges can affect the quality and usability of millwork shop drawings.
Incomplete Design Information
Design changes or incomplete architectural information can make it difficult to finalize fabrication details.
Conflicting Dimensions
Dimensions from different drawing sets may not always align. These discrepancies should be identified and resolved before fabrication where possible.
Site Conditions
Existing buildings and renovation projects can present conditions that differ from the original drawings.
Late Design Changes
Changes to finishes, hardware, equipment, or layouts can affect multiple millwork components.
Poor Coordination
A millwork element may look correct by itself but conflict with electrical, mechanical, structural, or architectural elements.
Insufficient Detail
A drawing package that lacks sections, enlarged details, or construction information can leave important fabrication decisions unclear.
Best Practices for Preparing Millwork Shop Drawings
A reliable millwork documentation workflow should focus on clarity, coordination, and consistency.
1. Start With the Latest Project Information
Always work from the latest approved architectural, interior, structural, and MEP information available for the project.
2. Establish Consistent References
Use consistent drawing numbers, detail references, component IDs, and schedules throughout the package.
3. Coordinate Dimensions
Check critical dimensions against surrounding construction, equipment, openings, and finished surfaces.
4. Detail Complex Conditions
Do not rely on general elevations to communicate complicated construction conditions. Use sections and enlarged details where necessary.
5. Document Materials Clearly
Materials, finishes, substrates, and hardware should be identified consistently throughout the drawings.
6. Review Before Submission
A quality-control review can identify missing dimensions, inconsistent references, coordination conflicts, and documentation errors before the package is submitted.
7. Maintain Revision Control
Changes should be tracked clearly so that fabrication and installation teams are working from the correct drawing issue.
Who Uses Millwork Shop Drawings?
Millwork shop drawings are useful to several participants in a construction project.
Architects use them to review whether the detailed fabrication information reflects the design intent.
Interior designers use them to coordinate materials, finishes, dimensions, and visual details.
General contractors use them to coordinate millwork with broader construction activities.
Millwork fabricators rely on the technical information to manufacture components.
Installers use the documentation to understand dimensions, component locations, assembly relationships, and installation conditions.
This makes millwork shop drawings an important communication layer between design and construction teams.
When Should Millwork Shop Drawings Be Prepared?
Millwork shop drawings are generally developed after sufficient design information is available but before fabrication begins.
The exact timing depends on the project’s procurement schedule, design development, approvals, site conditions, and fabrication lead times.
For projects with significant custom millwork, early coordination can be valuable because millwork may involve long-lead materials, specialized hardware, custom finishes, and detailed fabrication requirements.
Preparing documentation too late can put pressure on fabrication and installation schedules. Preparing it before the relevant design information is sufficiently developed can result in repeated revisions.
The goal is to align the shop drawing process with the project’s design approval and procurement workflow.
Millwork Shop Drawings for Different Project Types
The level and type of detailing can vary depending on the building and interior environment.
Commercial Projects
Commercial offices may require reception desks, workstations, storage systems, conference-room cabinetry, and wall features.
Hospitality Projects
Hotels and restaurants often involve extensive custom millwork, including guestroom casework, reception areas, bars, counters, wardrobes, vanities, and decorative wall elements.
Retail Projects
Retail environments may require display fixtures, shelving, counters, branded elements, and custom product displays.
Residential Projects
High-end residential projects can involve detailed kitchens, wardrobes, vanities, entertainment units, libraries, and built-in storage.
Healthcare Projects
Healthcare environments may require specialized casework that coordinates with equipment, plumbing, electrical services, and operational requirements.
Each project type introduces different coordination and documentation requirements.
Outsourcing Millwork Drafting and Documentation
Architectural firms, interior design practices, contractors, and millwork companies may outsource drafting and documentation when internal teams need additional production capacity.
An outsourced drafting team can work from architectural drawings, interior design documents, CAD files, BIM models, specifications, markups, and other project references to develop detailed millwork documentation.
This approach can provide additional drafting capacity without requiring a company to expand its permanent production team.
For outsourcing to work effectively, the workflow should clearly define:
- Required drawing standards
- Project scope
- Deliverables
- File formats
- Revision procedures
- Project timelines
- Review responsibilities
- Communication process
- Applicable project standards
Clear expectations help keep outsourced documentation aligned with the project’s existing workflow.
Final Thoughts
Millwork shop drawings play an important role in connecting architectural design with fabrication and installation. They provide the detailed technical information needed to develop custom woodwork and casework while coordinating with the broader construction documentation.
From cabinet dimensions and material specifications to sections, hardware, finishes, and installation conditions, a well-developed millwork drawing package gives project teams a clearer technical reference before fabrication begins.
For architects, interior designers, developers, contractors, and millwork professionals, the value of detailed documentation lies not only in showing what needs to be built, but also in identifying coordination requirements before they become problems in fabrication or on site.
When millwork drawings are developed systematically, reviewed carefully, and coordinated with the latest project information, they can support a more organized transition from design intent to fabrication and installation.